




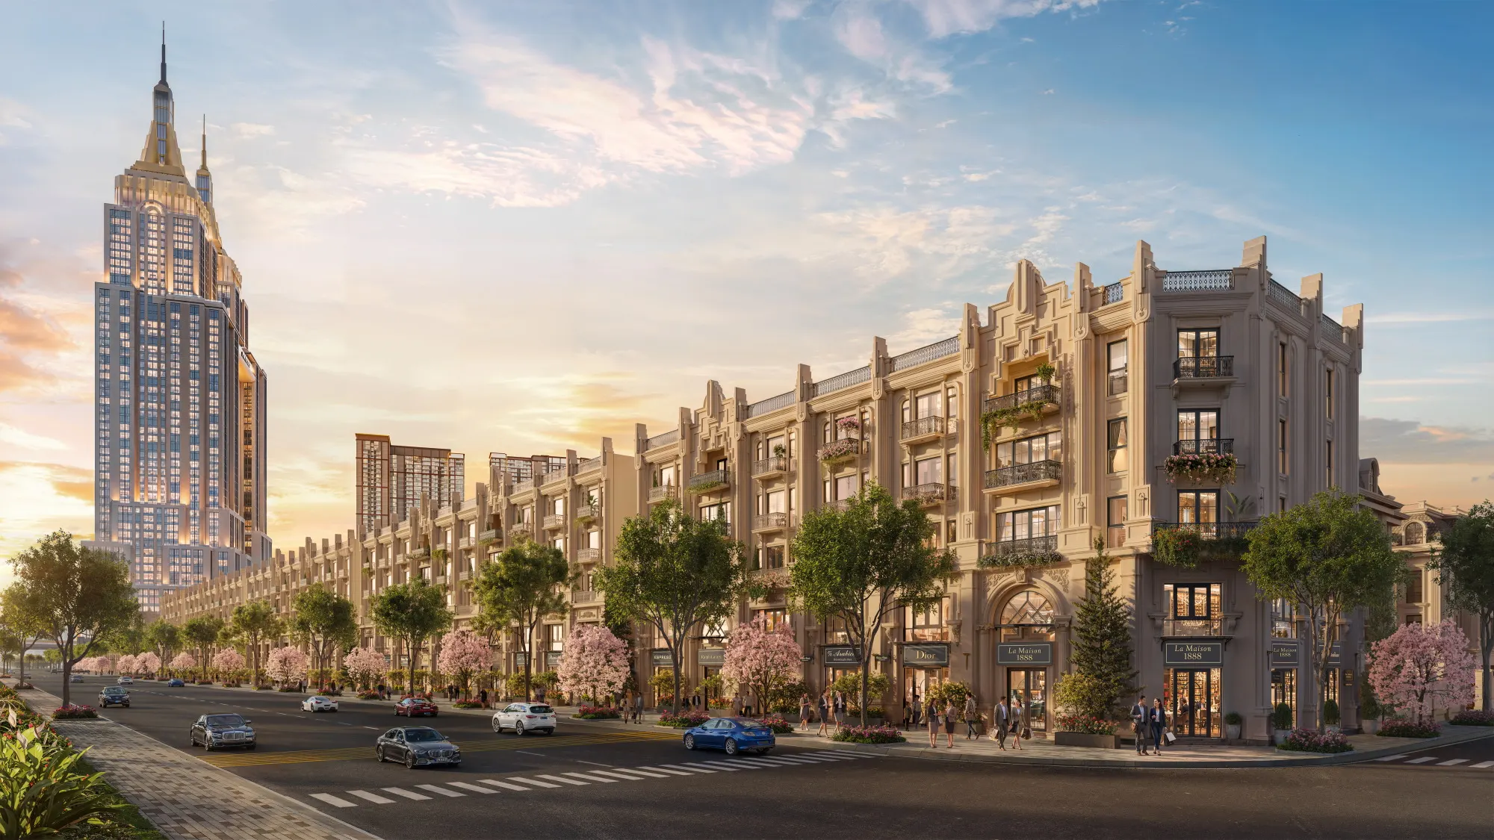

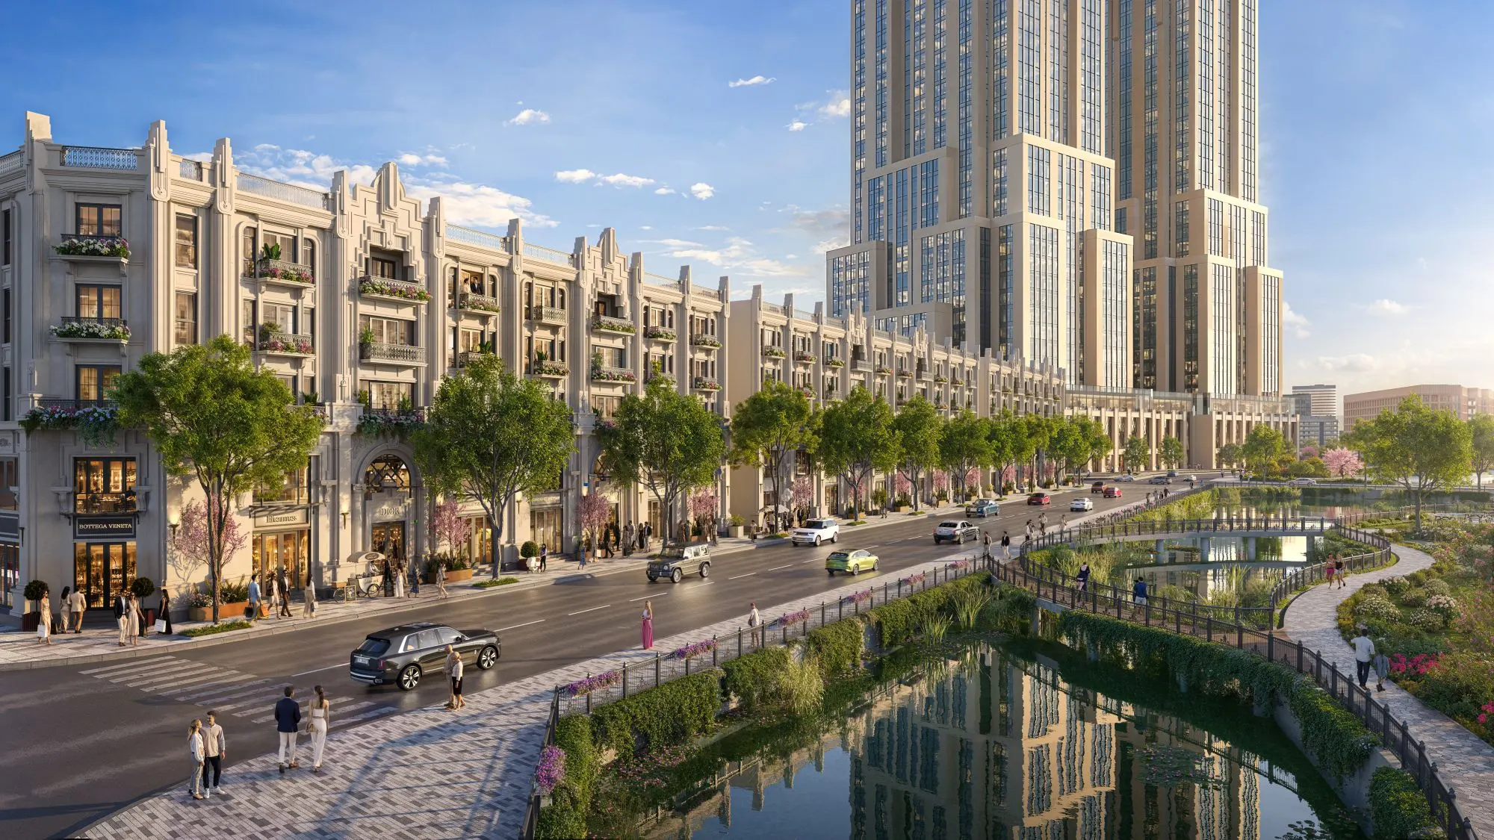
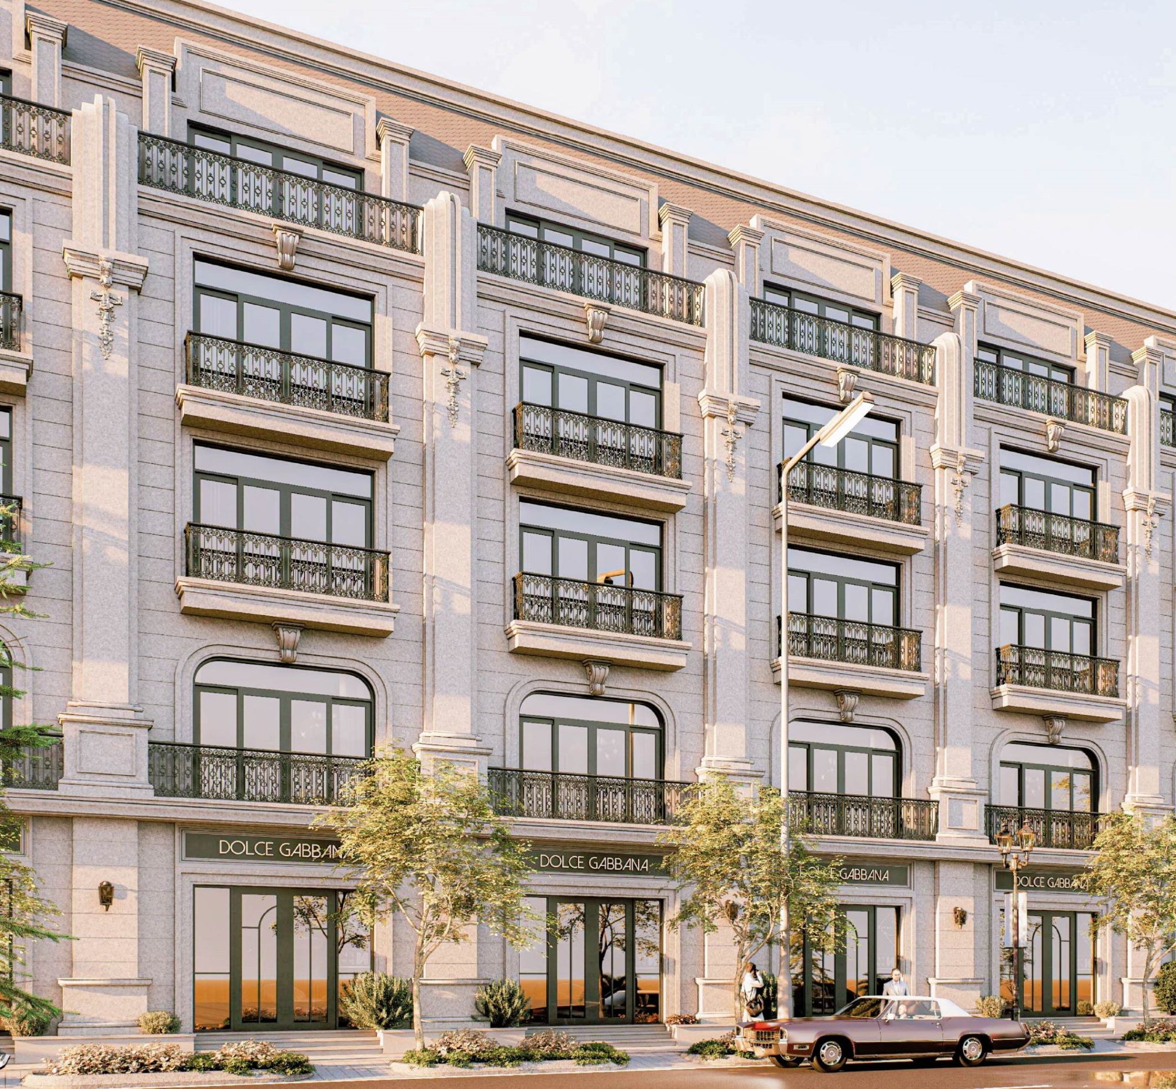
With a prime position right on the project's main avenues, the Shophouse Area acts as a magnet, capturing the full flow of traffic and dynamic energy across Northern Hanoi.
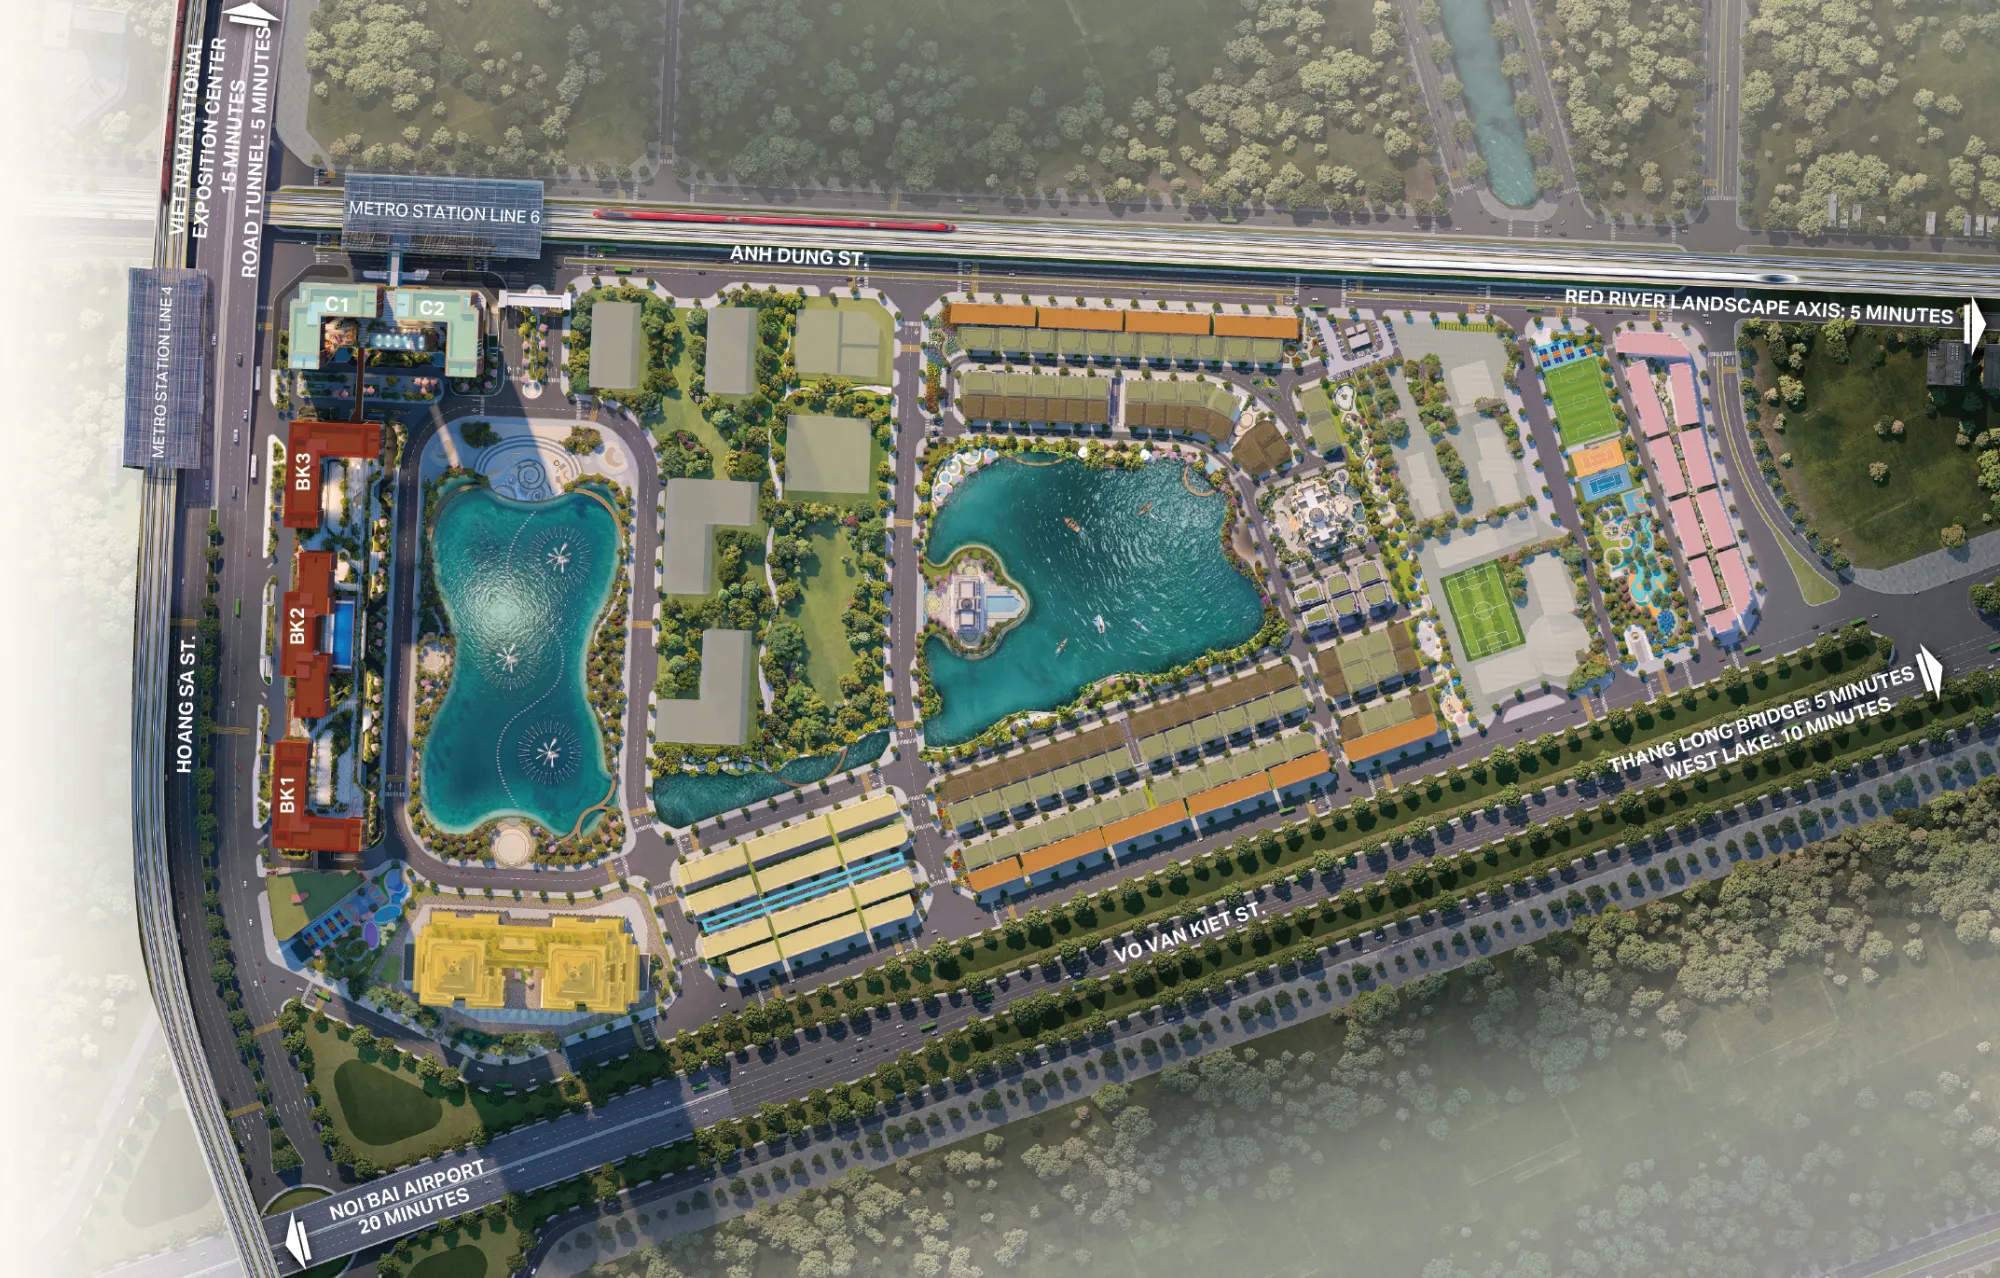
INTERCENTRAL sets a new benchmark for global living through its signature all-in-one ecosystem. A thoughtfully curated collection of on-site amenities is seamlessly integrated with exceptional regional connectivity, bringing every experience of living, working and leisure within effortless reach.
1 Main project entrance
2 Main square
3 Sculpture garden
4 Pedestrian bridge
5 Outdoor exhibition area
6 Art lighting plaza
7 Landscape bridge
8 Event stage
9 Yoga park
10 Aerobic park
11 Resting garden
12 Parking building
13 Basketball court
14 Pickleball court
15 Mini climbing area
16 Children's playground
17 Water playground
18 Multi-purpose court
19 Outdoor cafe space
20 Small square
21 Check-in point
22 Lakeside observation deck
23 Artistic water fountain
24 Landscape promenade
25 Outdoor sports field
26 Multi-purpose sports court
27 Clubhouse
28 Music garden
29 Scenic viewing pavilion
30 Lakeside relaxation area
31 Lakeside observation deck
32 Relaxation garden
33 Light garden
34 Wellness park
35 Swing garden
36 Chess garden
37 Art garden
38 Reading garden
39 Zen garden
40 Parking lot
41 STEM experience area
42 Roller skating rink
43 Technology garden
44 Pet park
45 Tennis court
46 Mini football field
47 Preschool
48 International integrated school
49 Medical center
50 Cultural center
51 Preschool
52 Shopping mall
53 Security gate
54 Commercial street

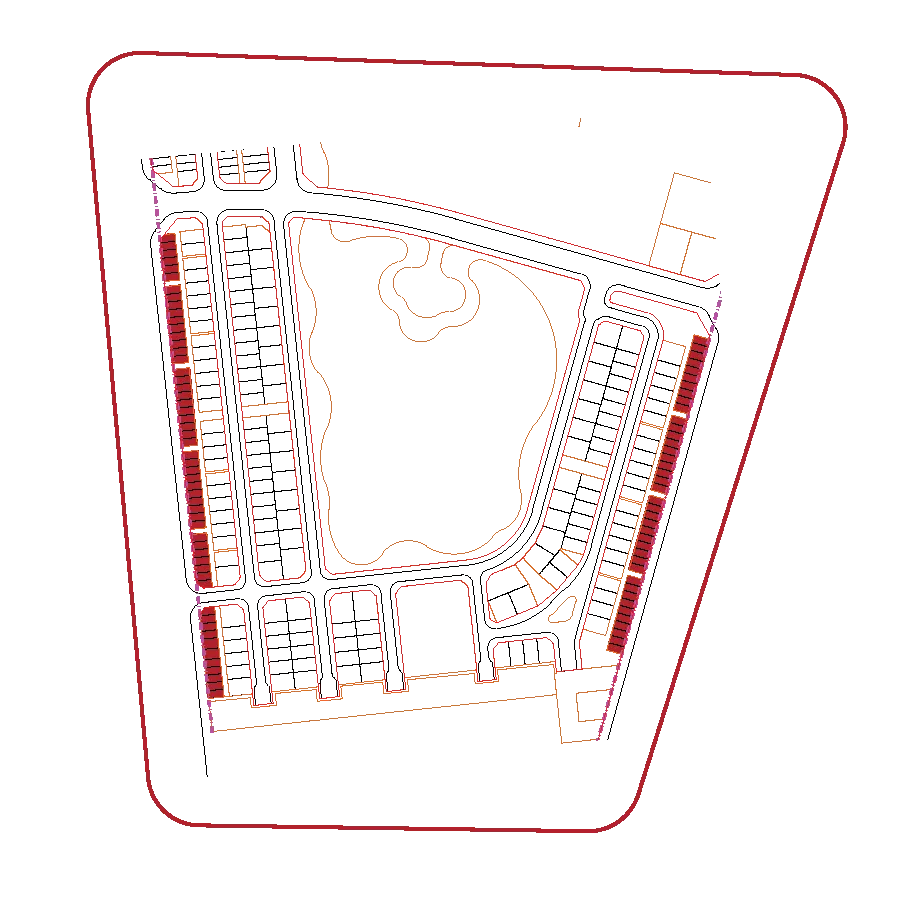
Capturing the momentum of the key Metro station, unlocking endless business potential at the commercial heart of Northern Hanoi.
KT 01 | 72 m2
 Download floor plan
KT 02 | 63,82 m2
Download floor plan
KT 03 | 59,50 m2
Download floor plan
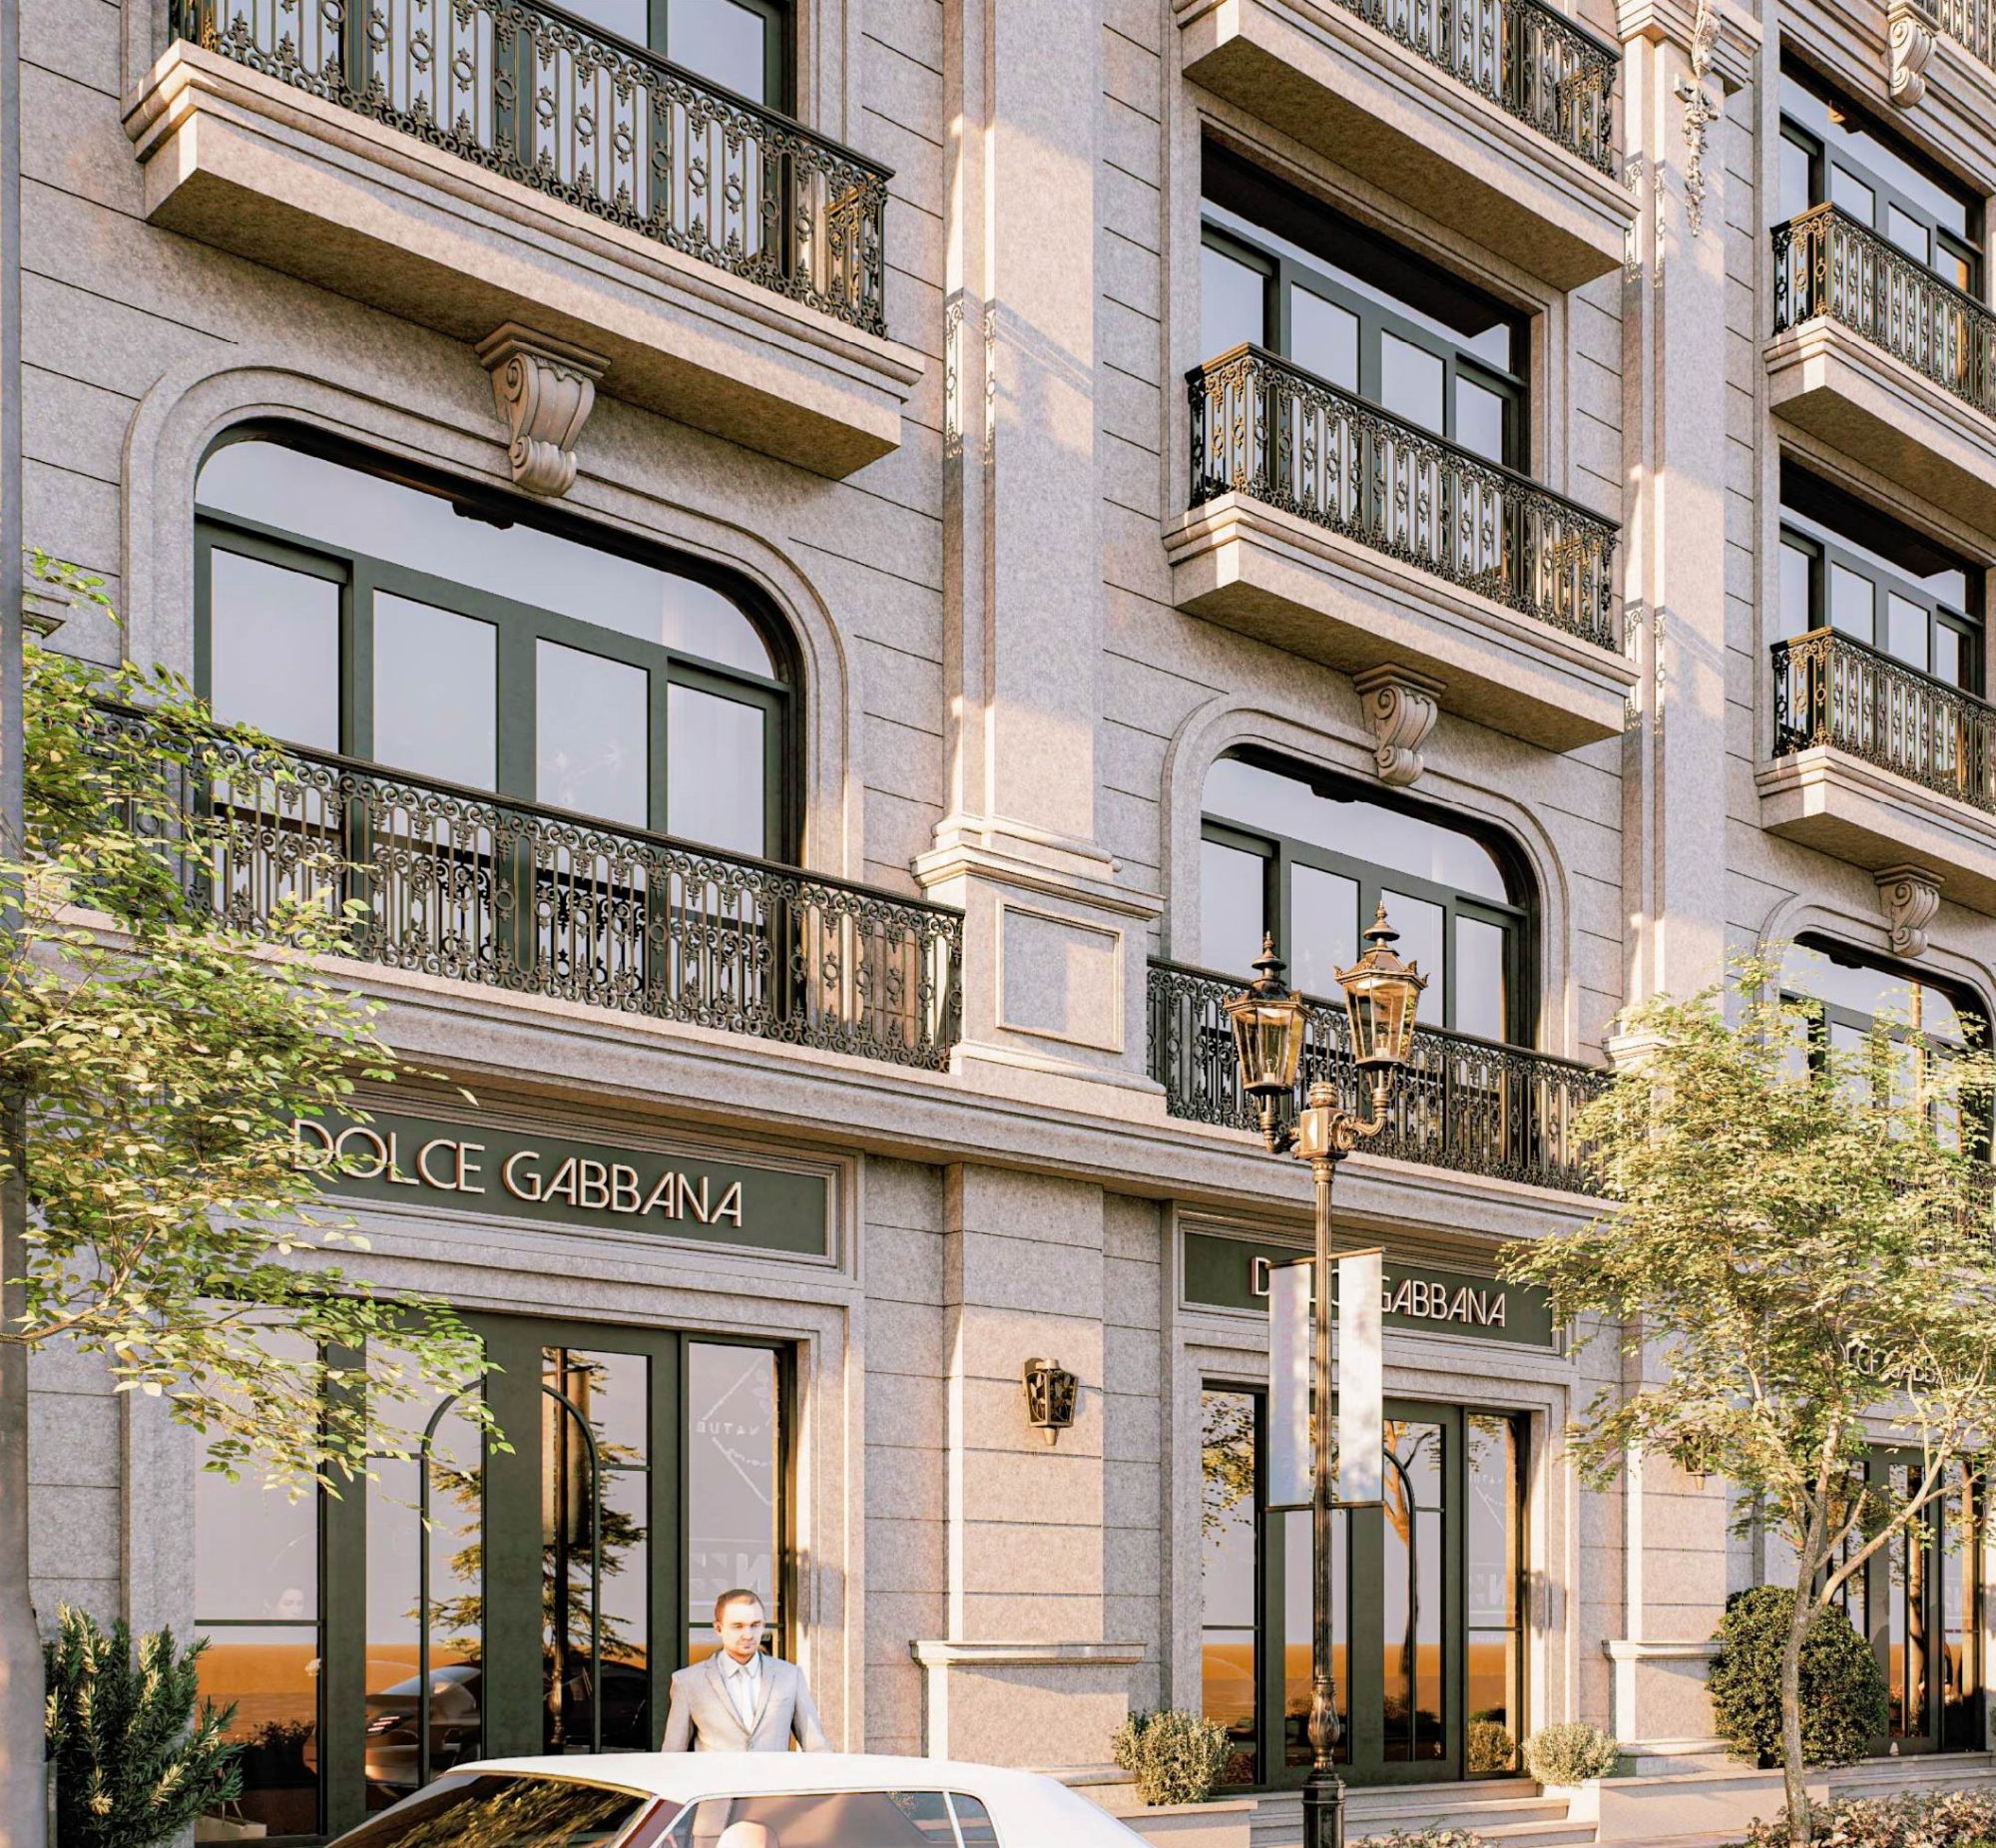
Establishing an elite business community and a global brand hub, creating a dynamic, "never-sleeping" urban scene.
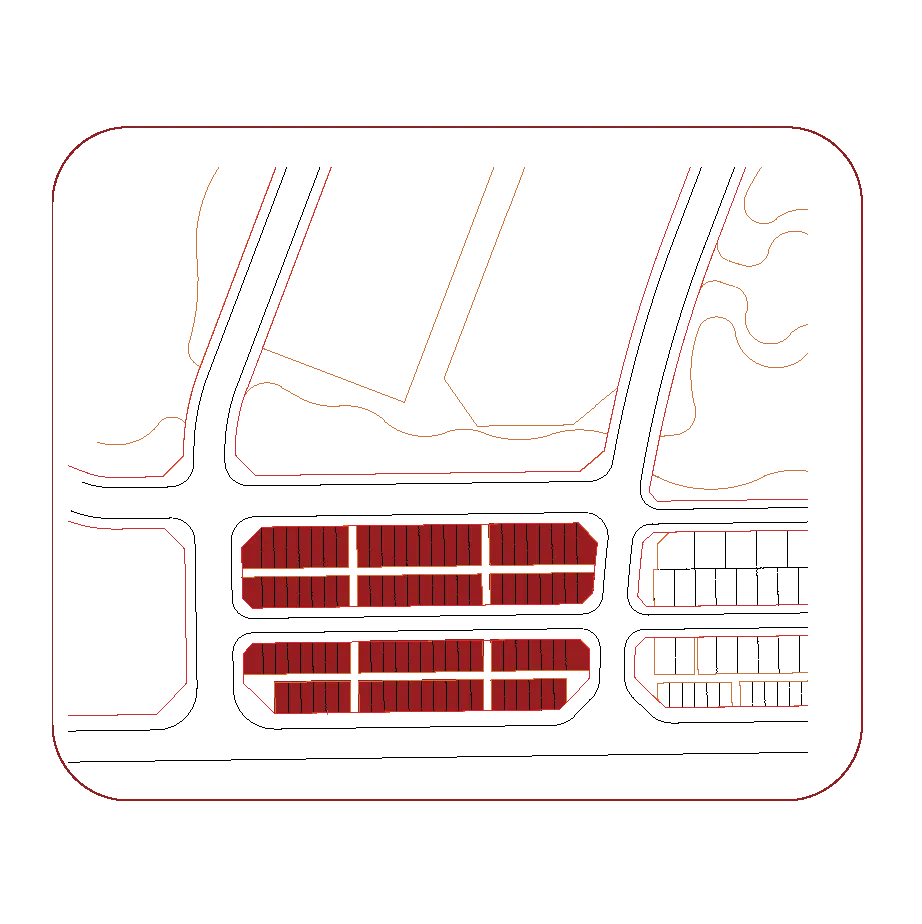
KH 01 | 120 m2
Download floor plan
KH 02 | 140,27 m2
Download floor plan
KH 03 | 149,53 m2
Download floor plan
KH 04 | 90 m2
Download floor plan
KH 05 | 97,65 m2
Download floor plan
KH 06 | 130,12 m2
Download floor plan
KH 07 | 102,19 m2
Download floor plan
KH 08 | 160,68 m2
Download floor plan
KH 09 | 82,53 m2
Download floor plan
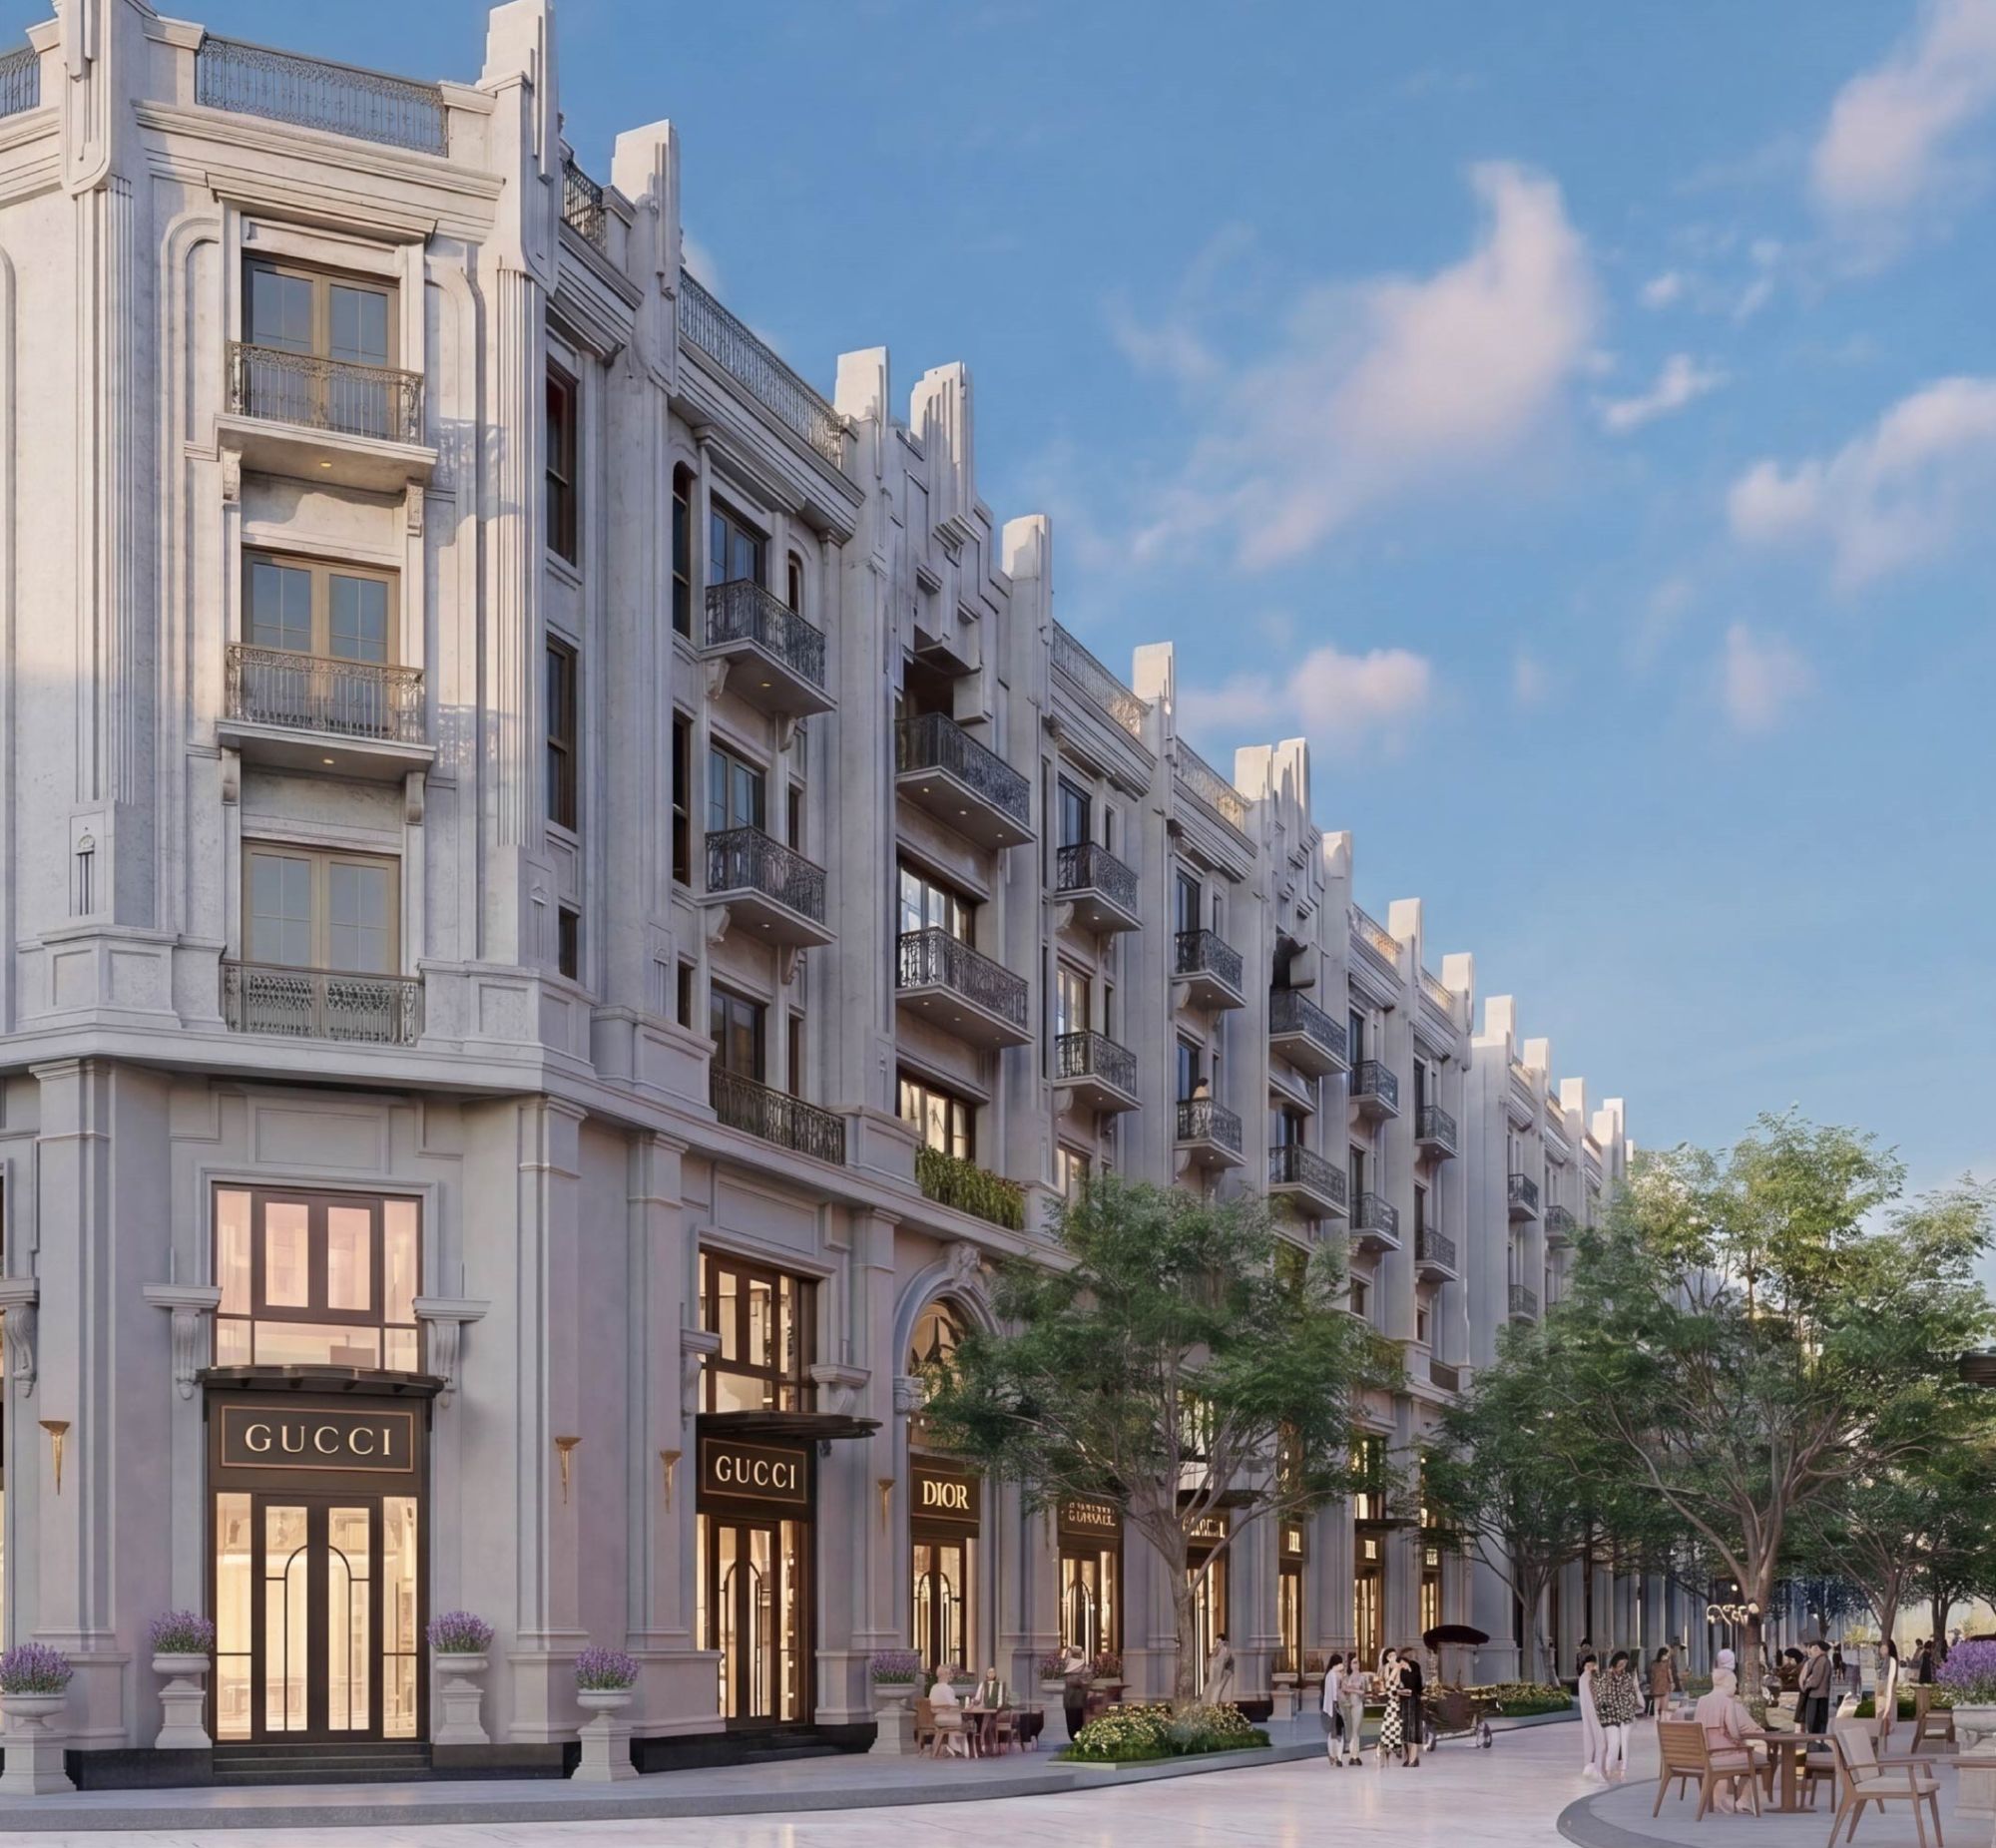
Owning an asset with sustainable growth value, affirming the owner's status at the prime location of an iconic TOD city.
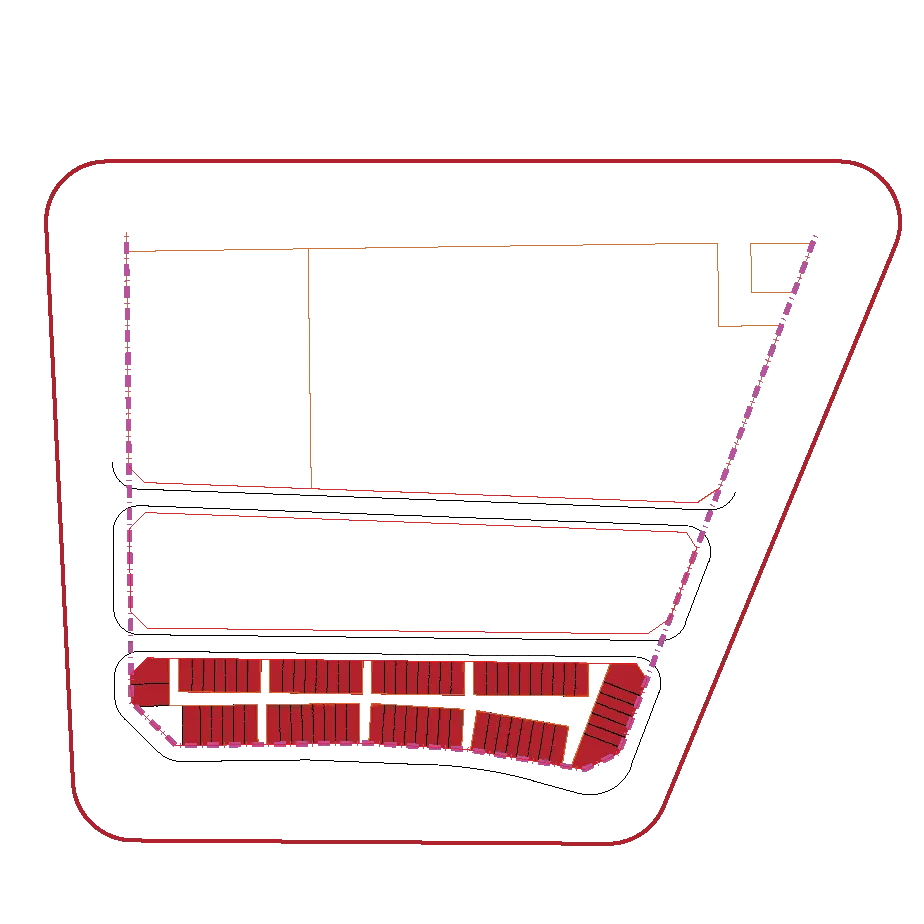
KV 01 | 75 m2
Download floor plan
KV 02 | 90 m2
Download floor plan
KV 03 | 108 m2
Download floor plan
KV 04 | 144 m2
Download floor plan
KV 05 | 174,49 m2
Download floor plan
KV 06 | 192,93 m2
Download floor plan
KV 06 | 171,33 m2
Download floor plan

Developer


A masterpiece by
Note: The images are for illustrative purposes only. The information in this document is accurate at the time of publication and may be adjusted to reflect current events. The official terms and conditions will be specifically stipulated in the Sales Agreement.
Privacy Policy






Subscribe for updates