




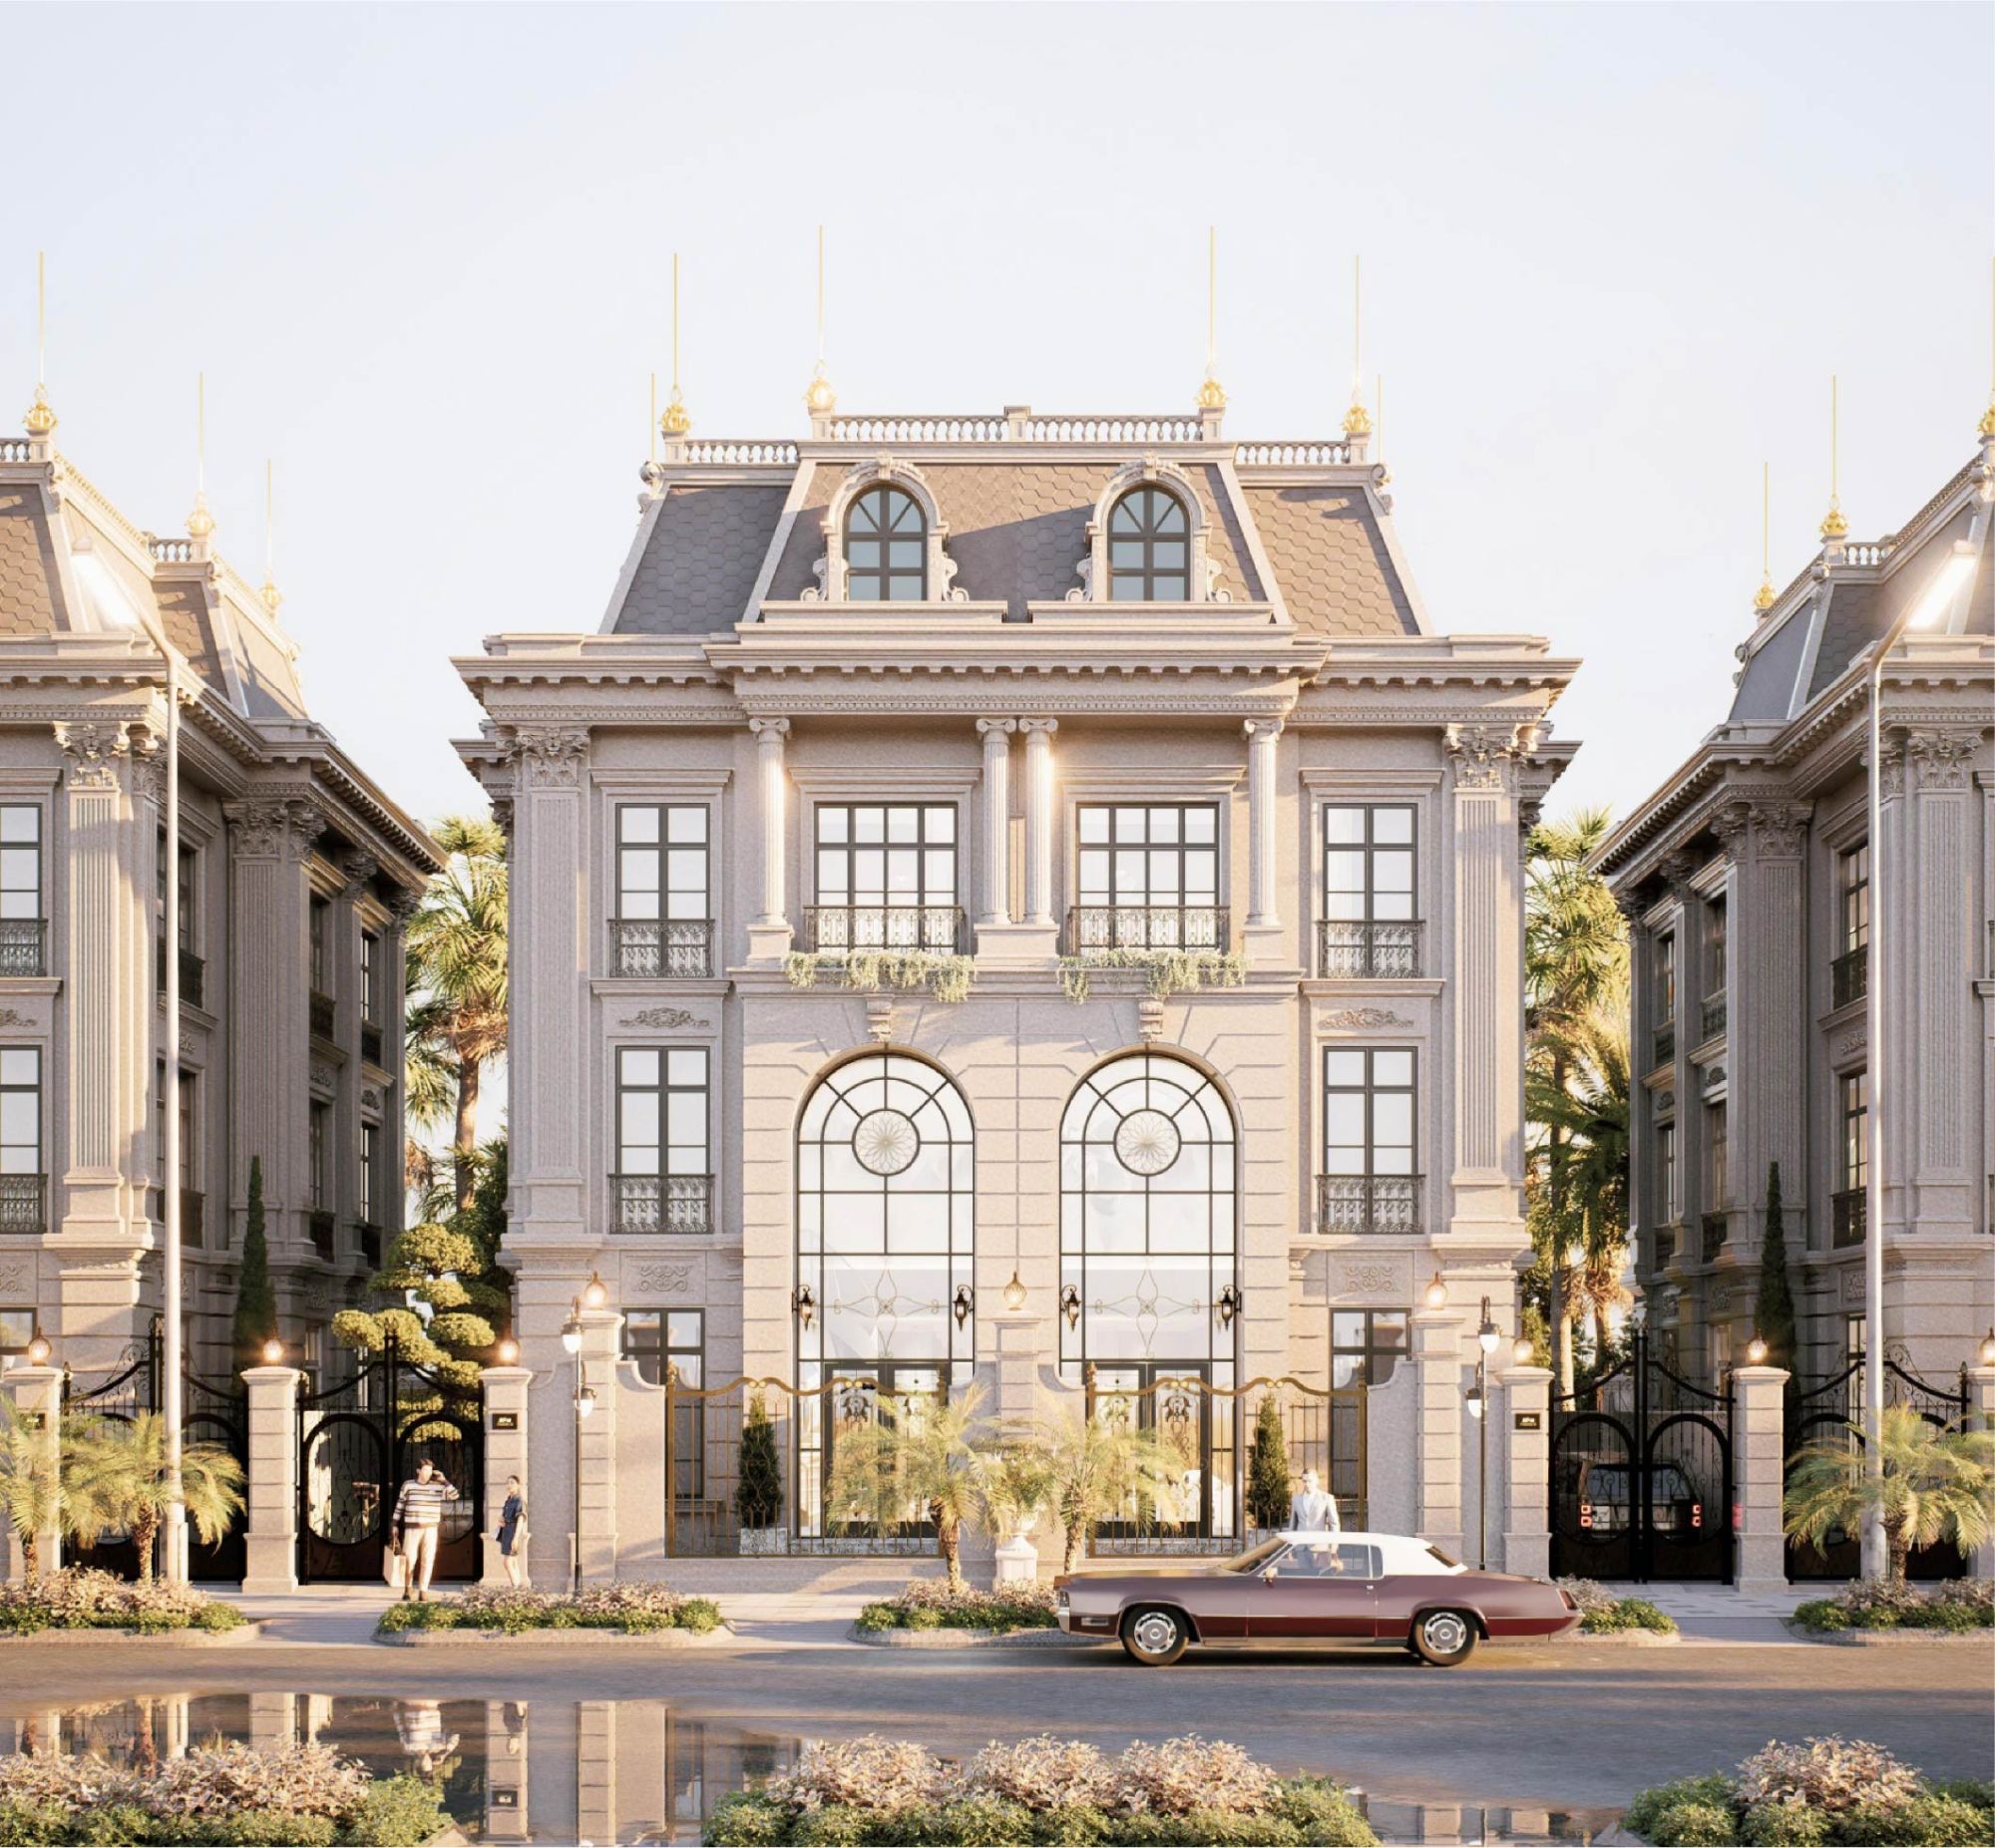
An Long Mansion embodies majesty, serenity, and timeless grace. It represents a legacy built through generations of wealth, a distinct identity that cannot be replicated and a status rarely attained.
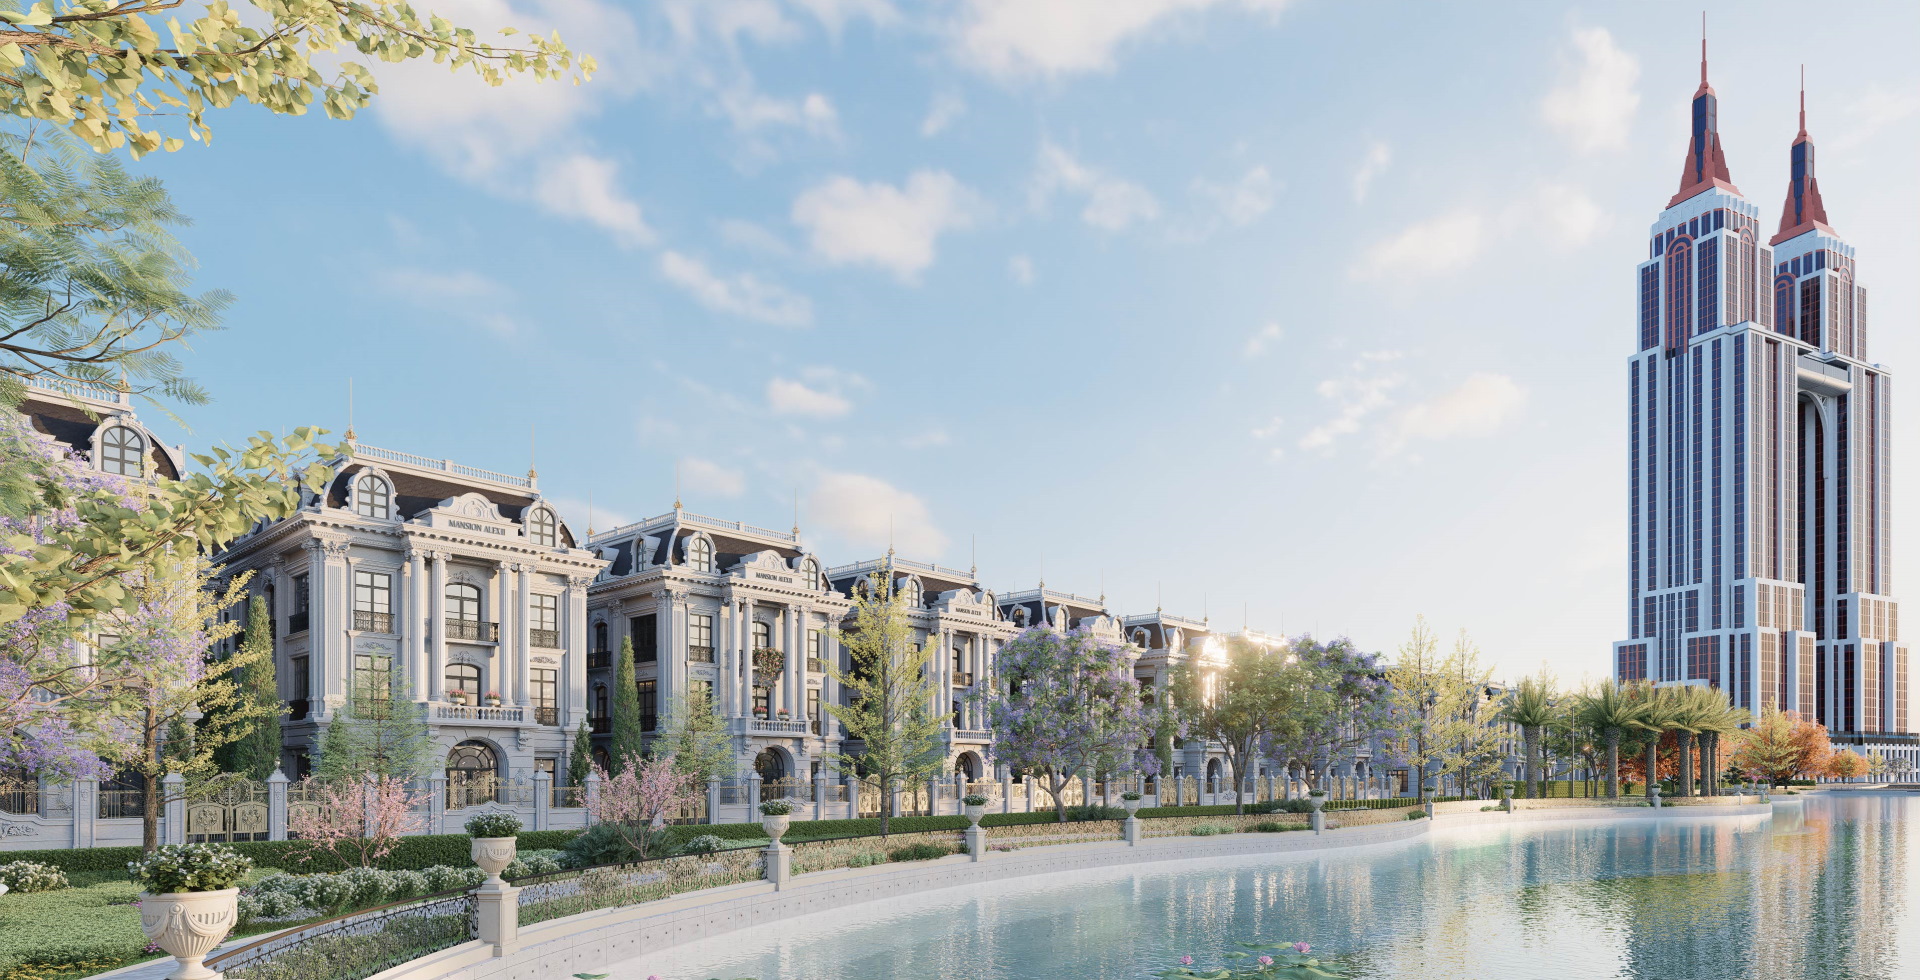
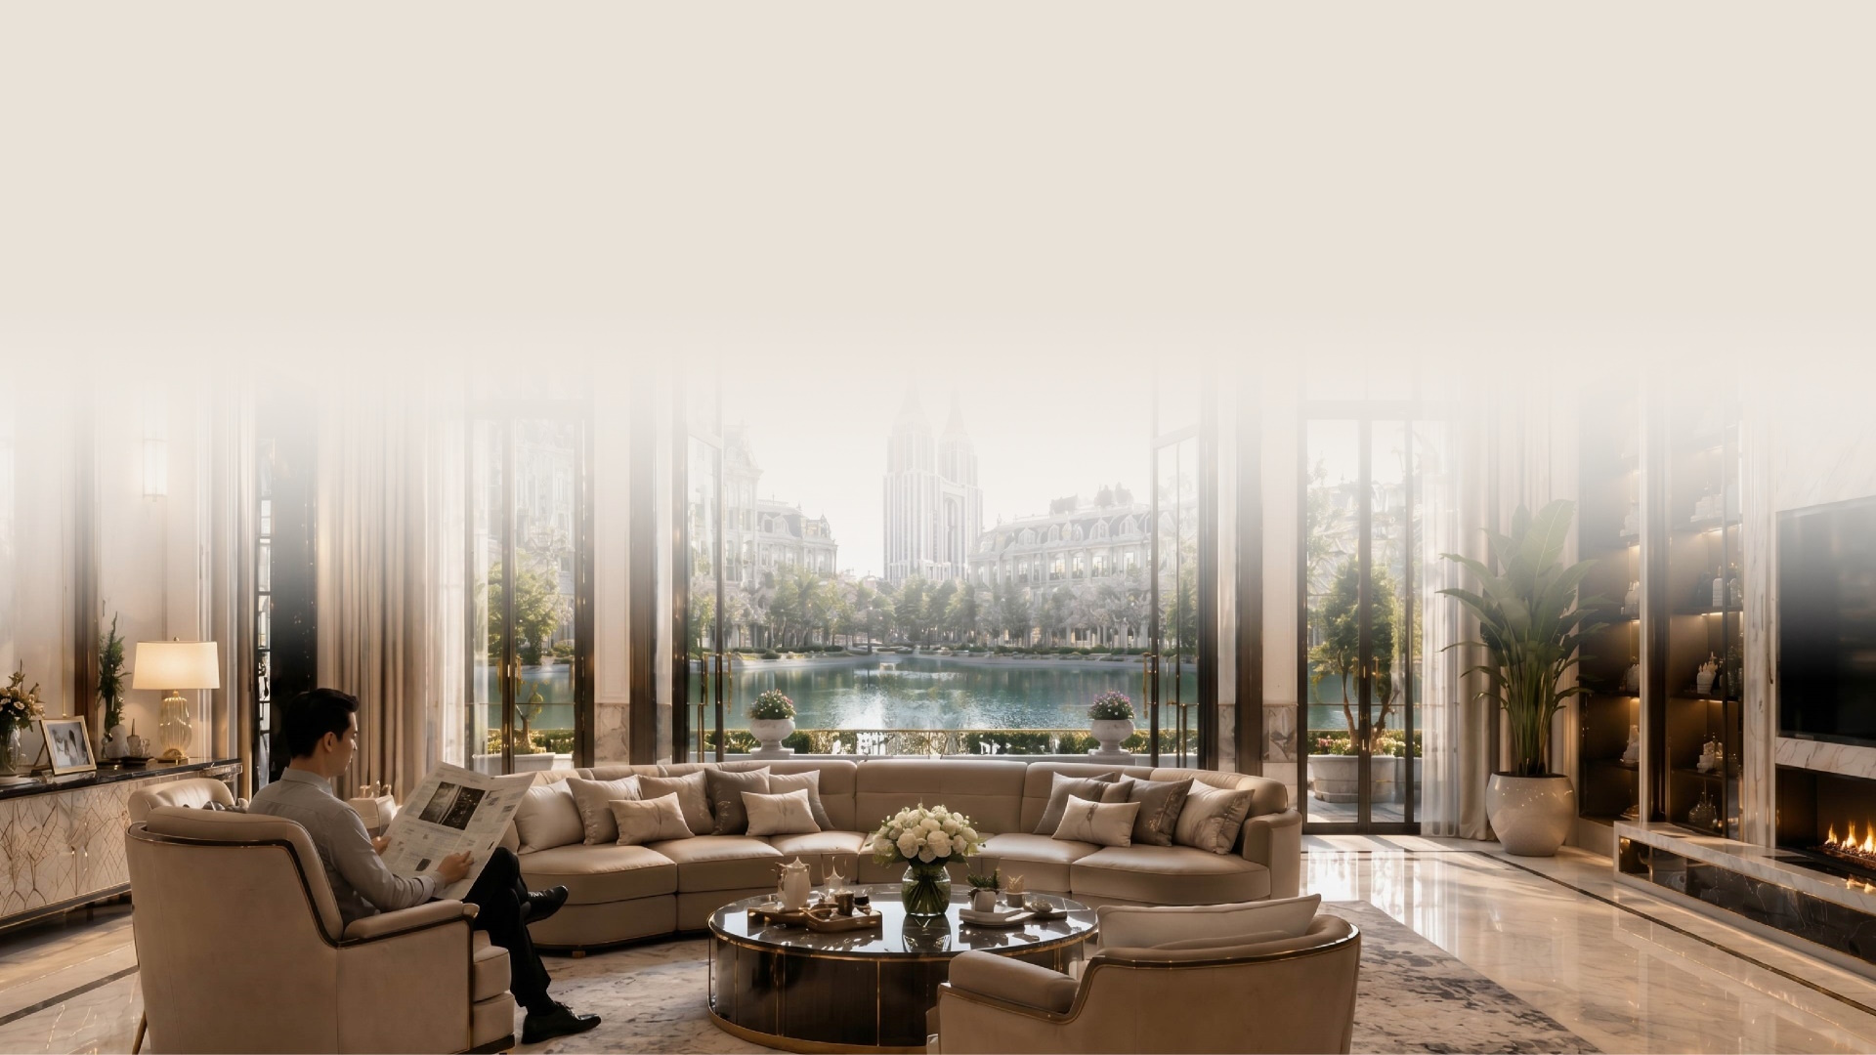
Living at An Long Mansion goes beyond possessing an ultra-luxury estate. Each passing day unfolds a new chapter of subtle indulgence, where true luxury reveals itself not through grandeur, but in every quiet moment of peace.
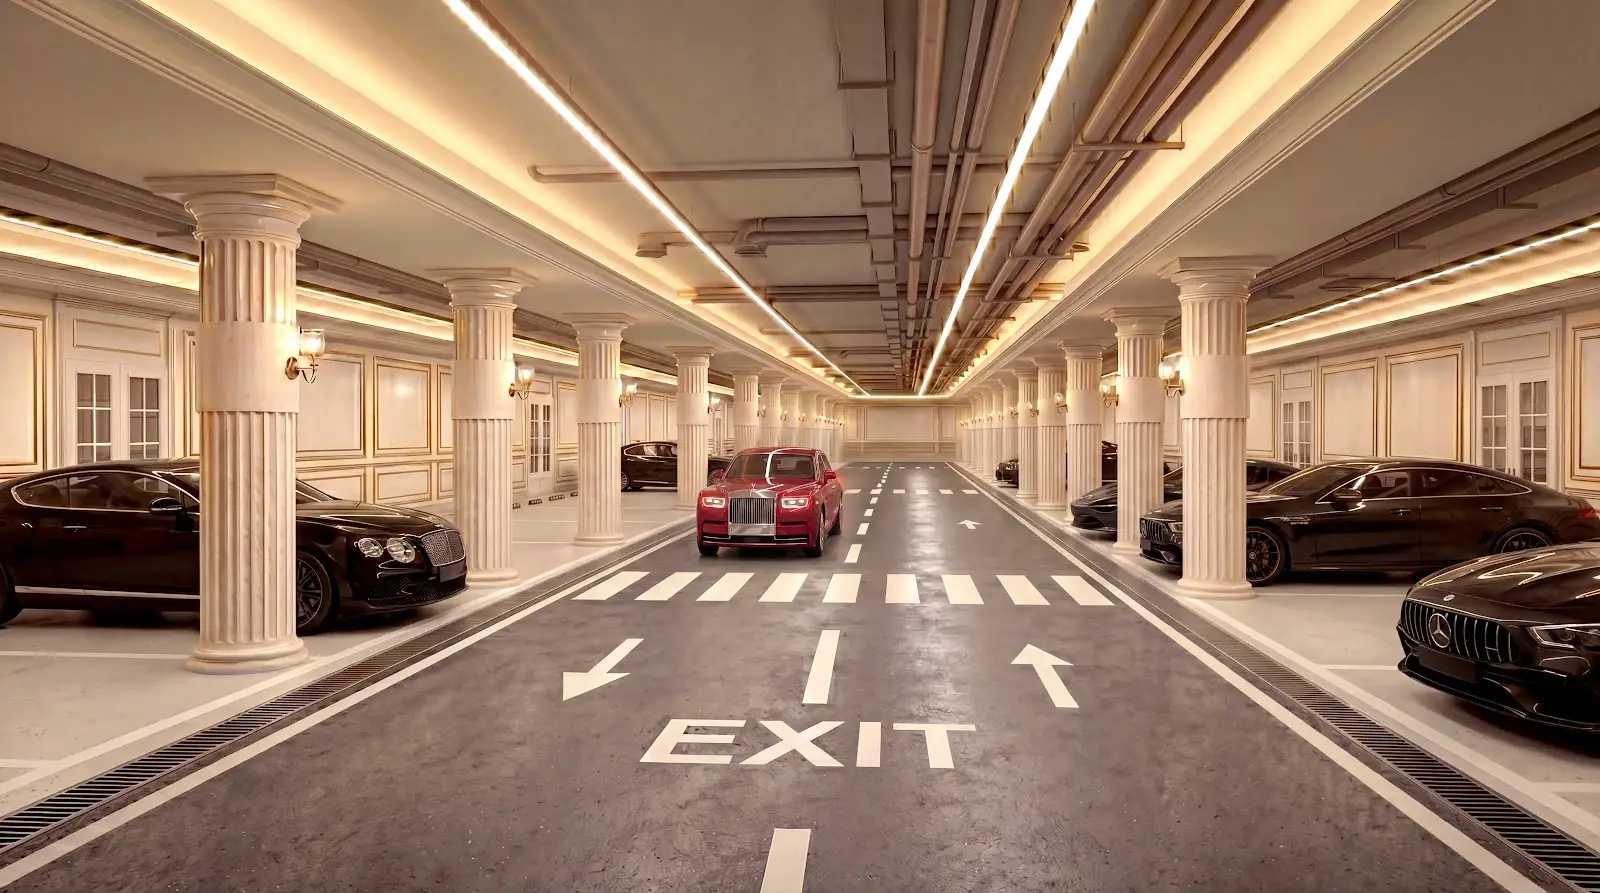
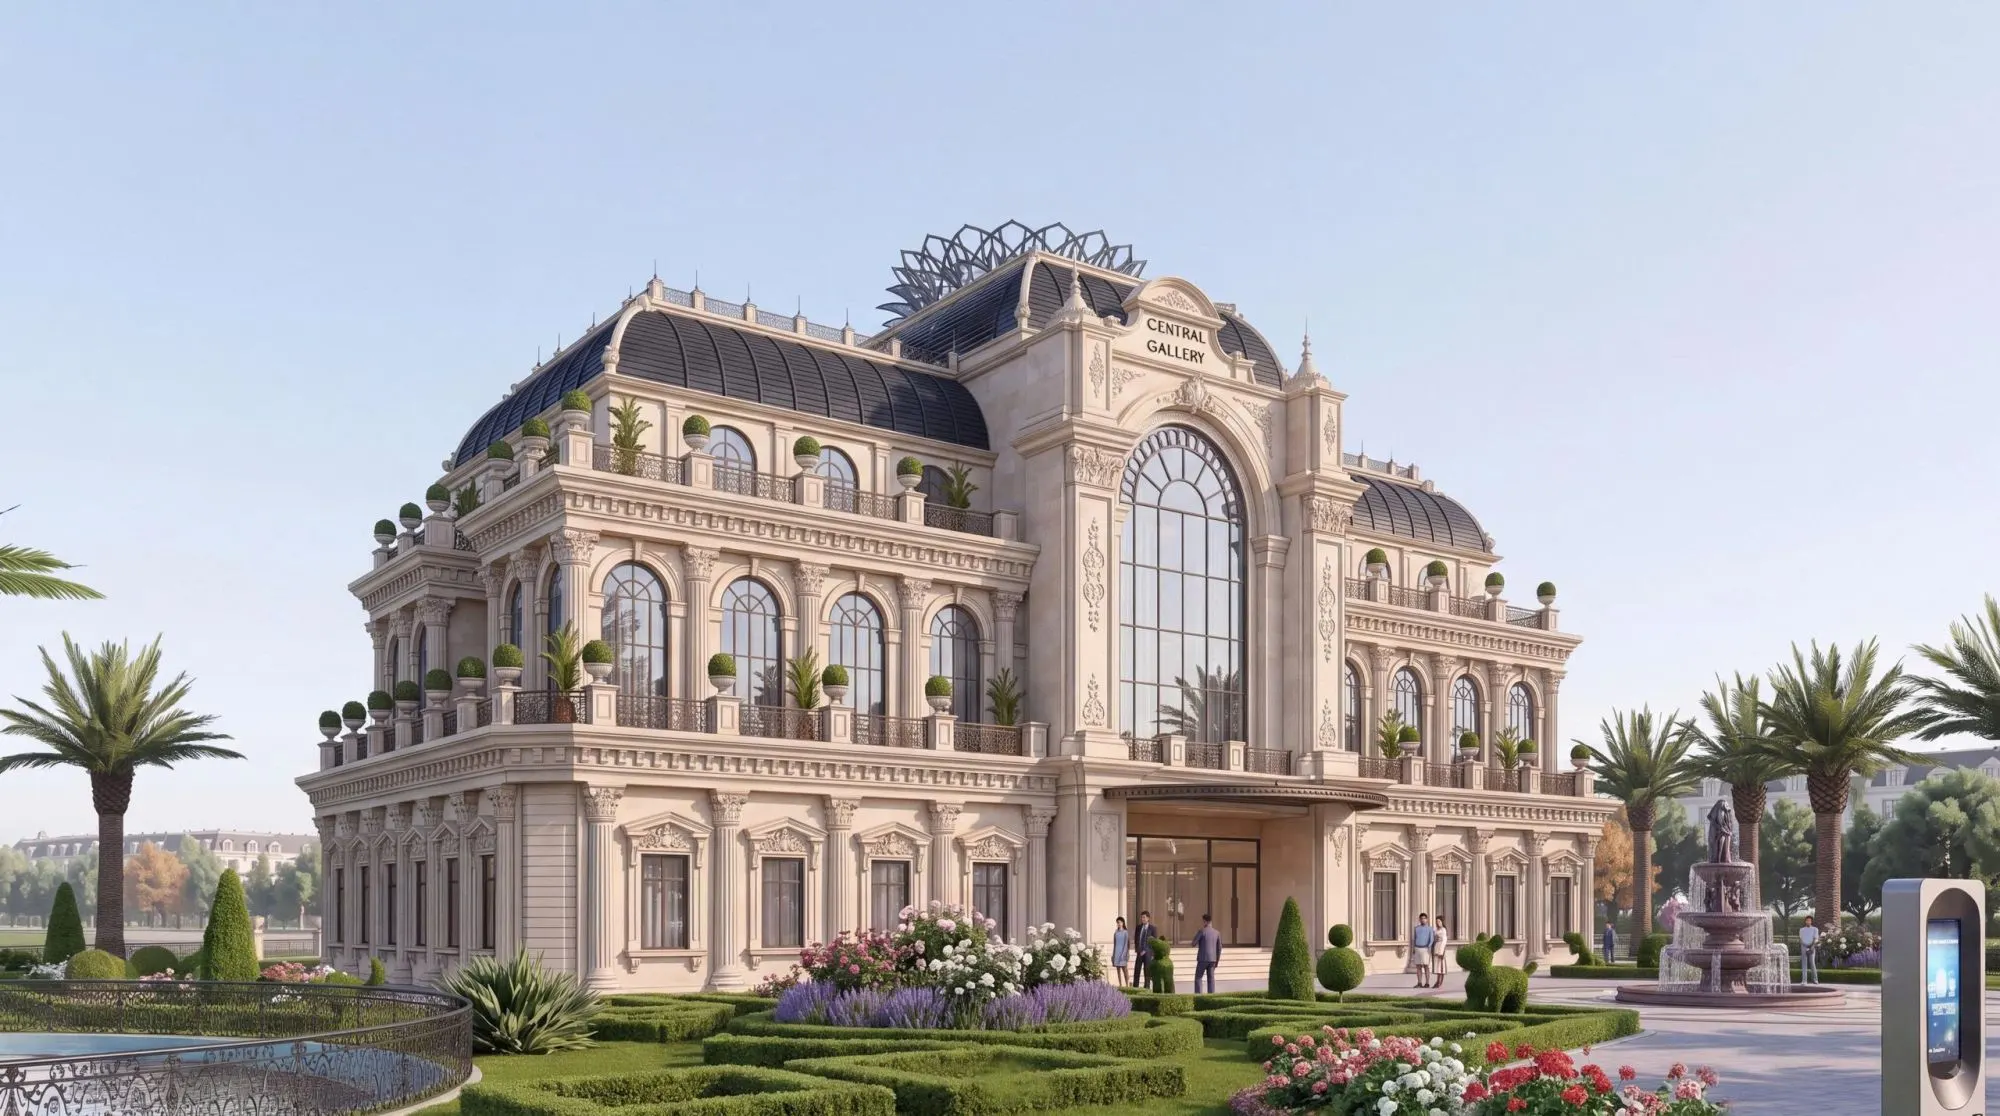


UNDERGROUND TRANSPORTATION "HIDDEN "
TO HONOR NATURE
A smart underground system leads directly to each home, leaving the ground level purely for lush greenery and serene tranquility. Here lies the ideal space for owners to curate their personal museums, from supercar garages to private wine cellars and bespoke cigar lounges.
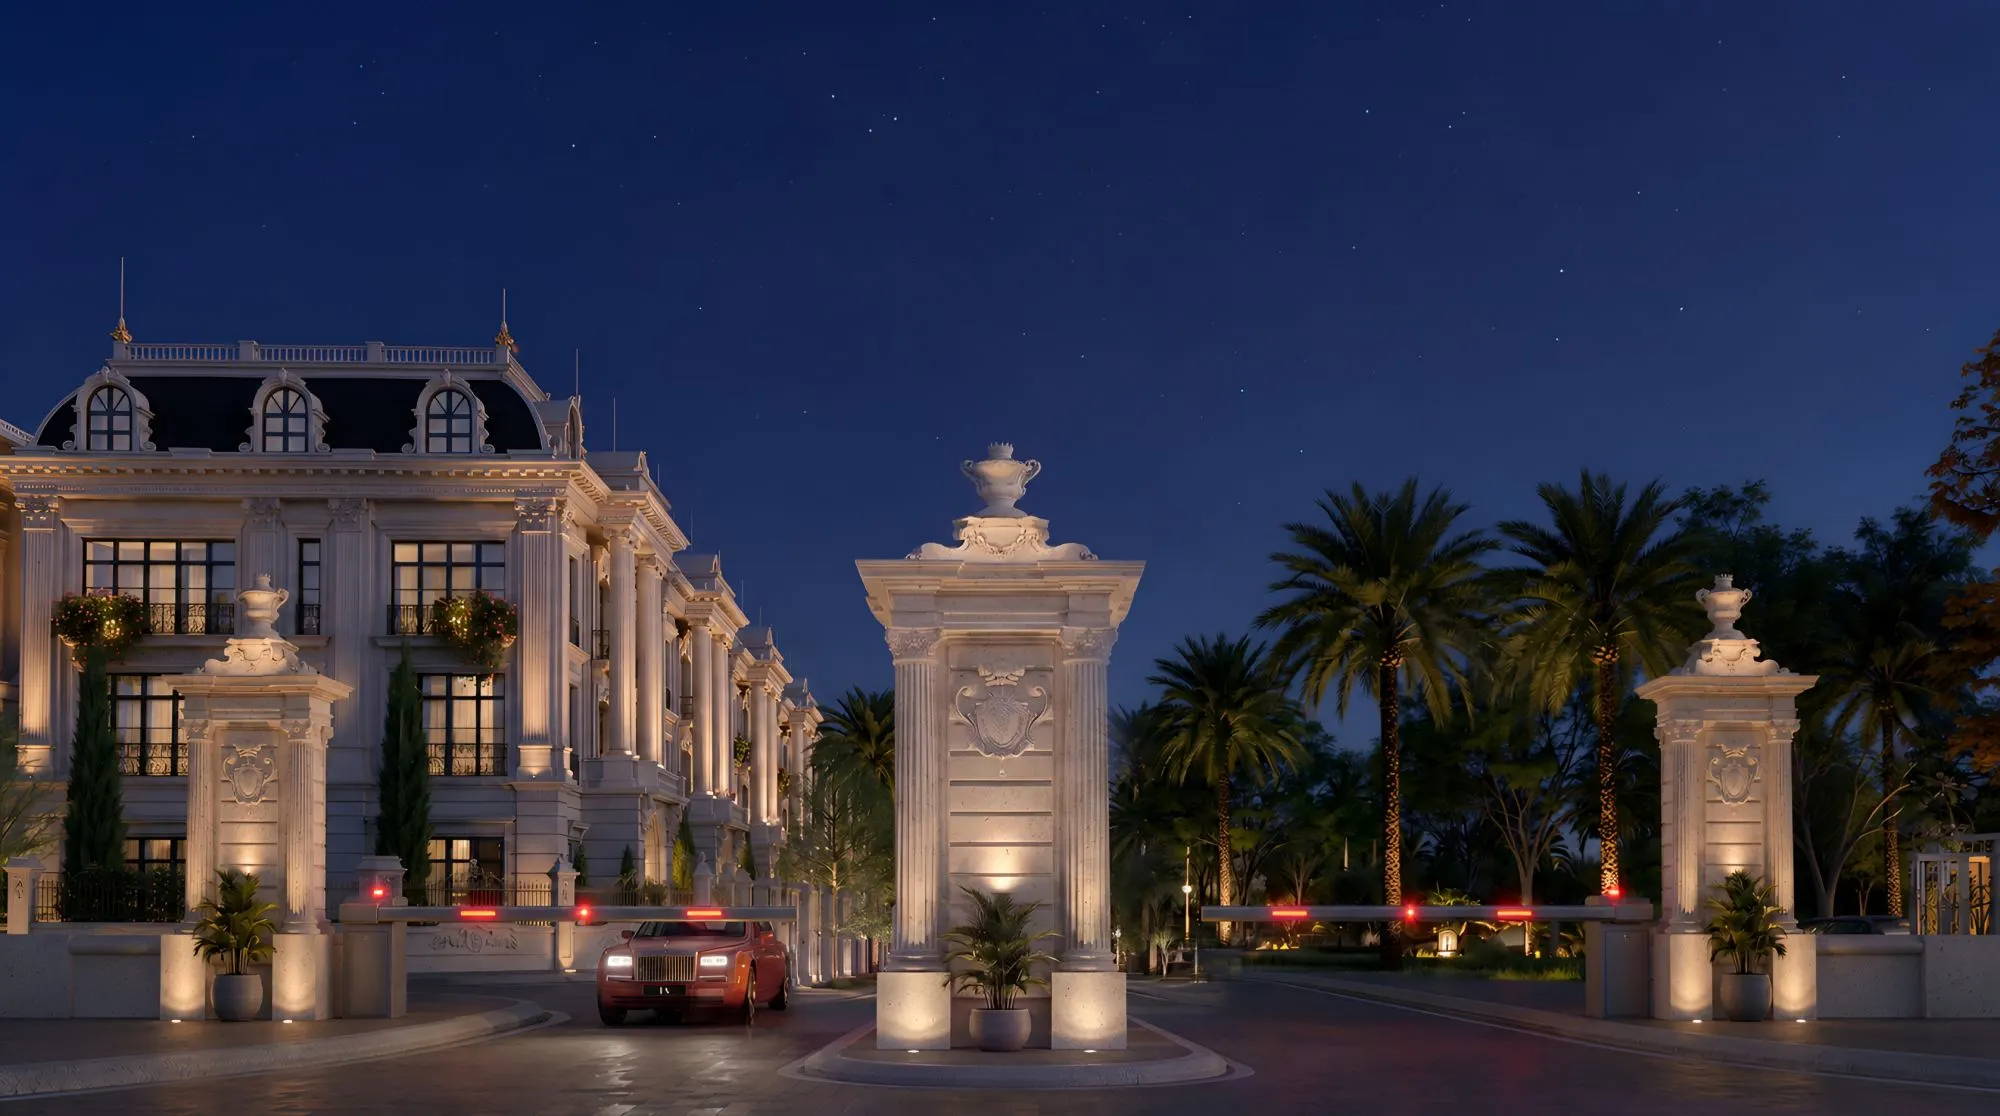
MULTI-LAYERED SECURITY:
PRIVACY IS THE ULTIMATE ASSET
A private gated community protected by smart AI technology and a professional butler team. Every gathering happens in complete privacy, fully separated from the busy outside world.
LAKESIDE CLUBHOUSE:
A PLACE FOR THE ELITE
Featuring an infinity pool right next to the grand lake and a fine-dining venue, the Clubhouse is more than an amenity. It is a space where like-minded souls meet to embrace a luxury resort lifestyle every single day.
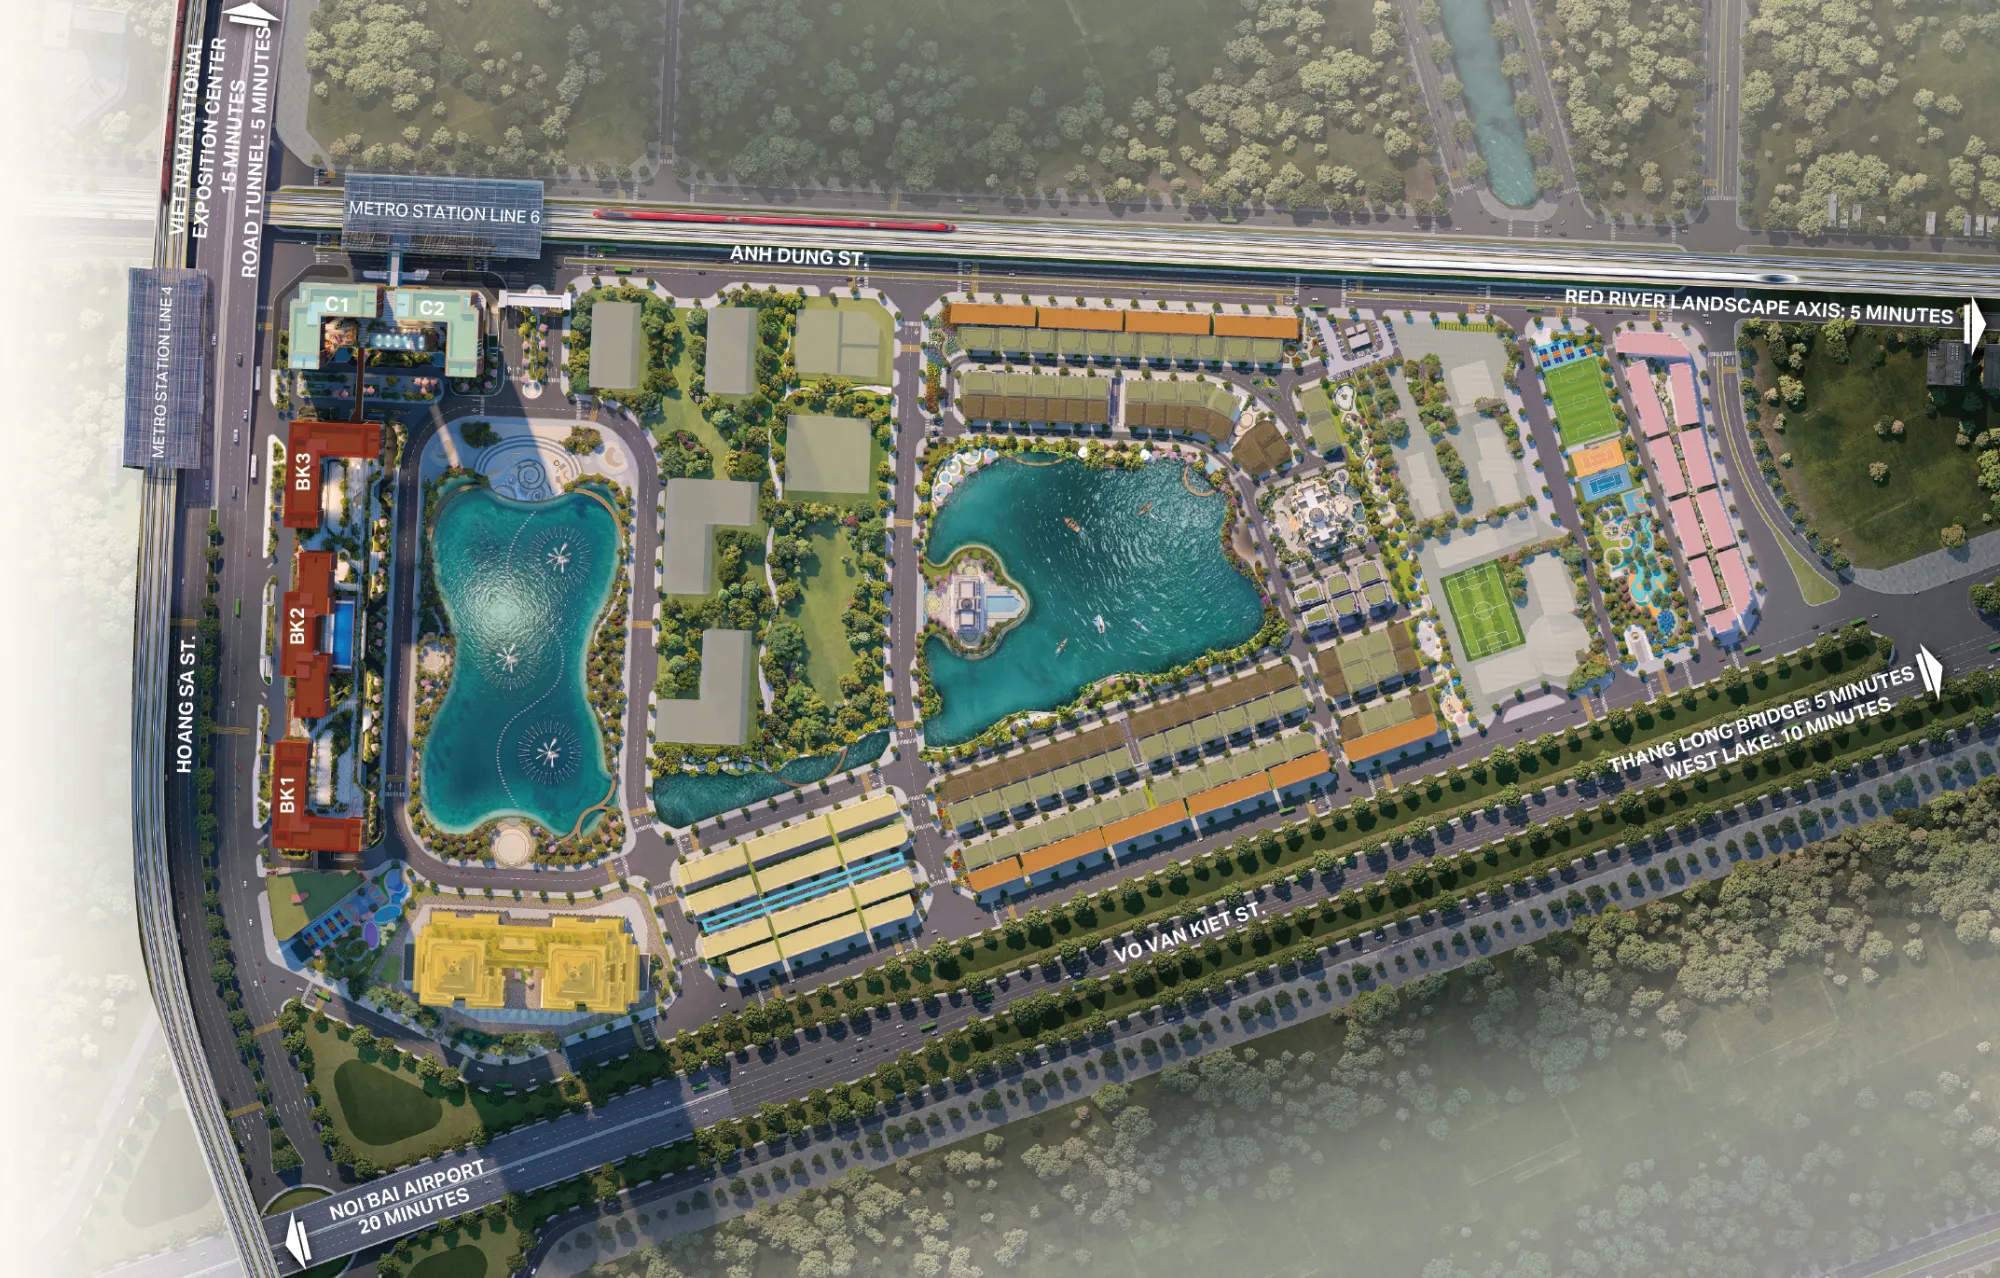
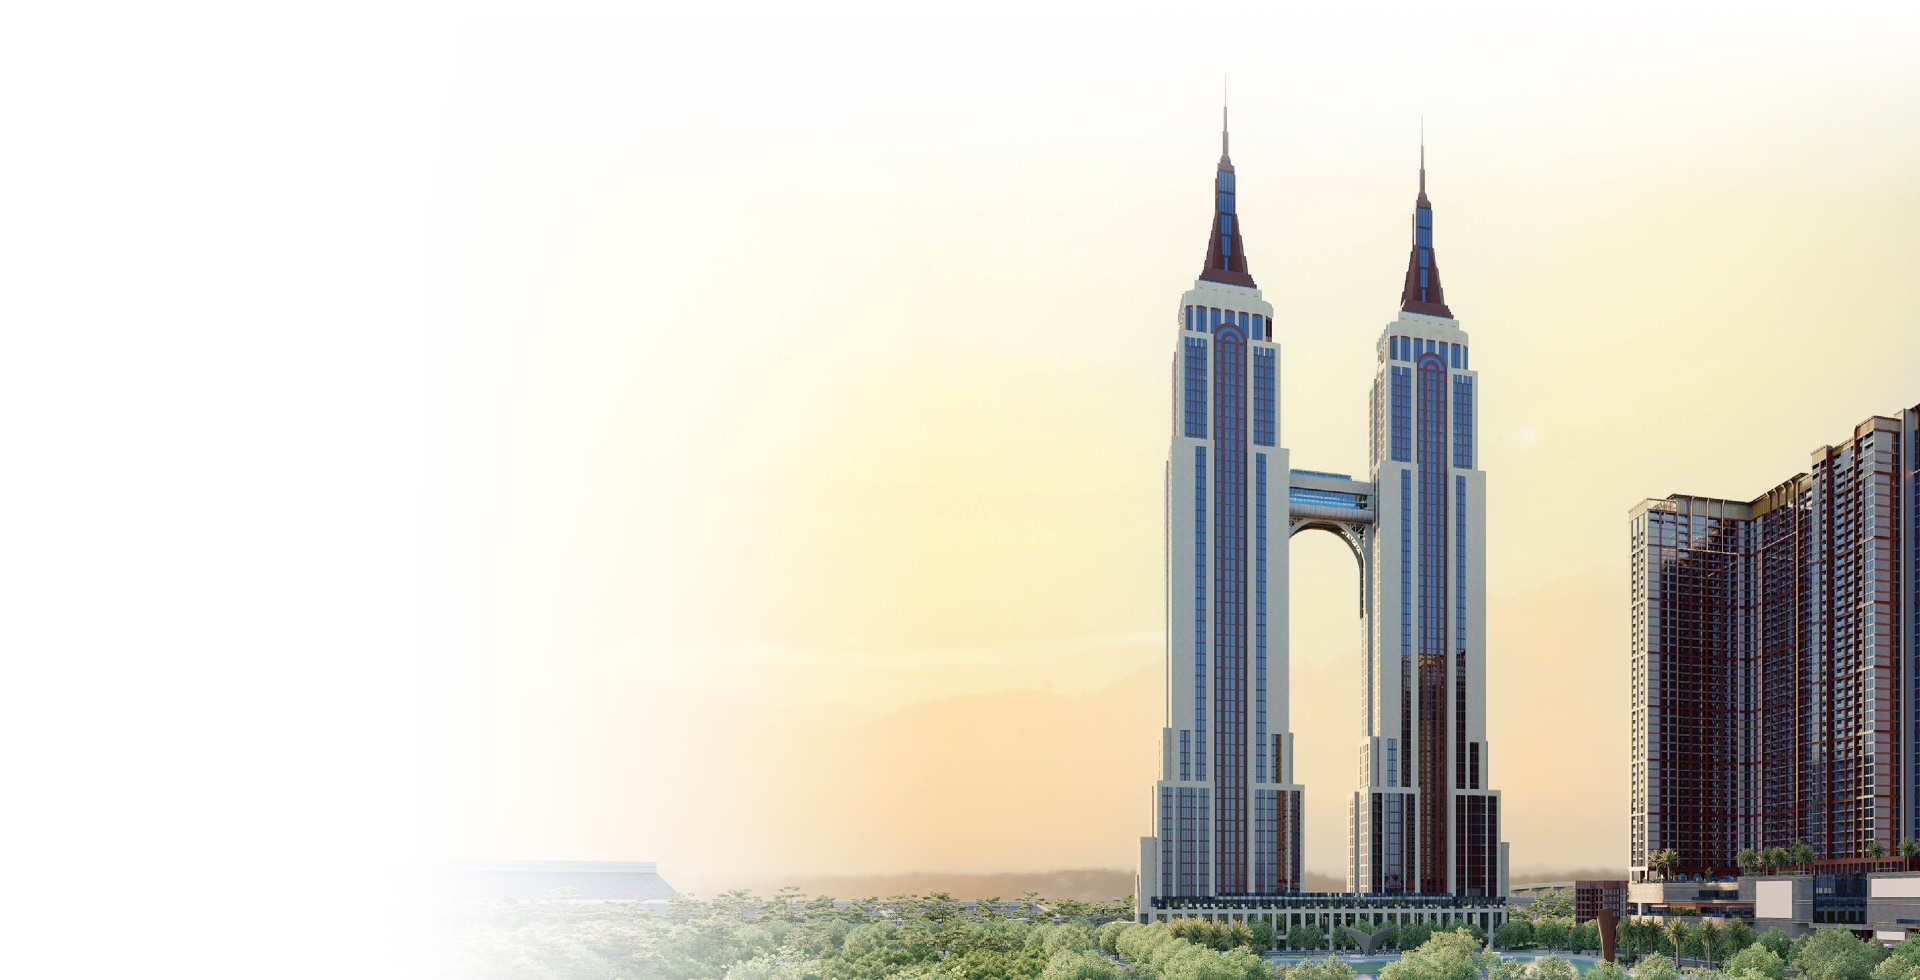
INTERCENTRAL sets a new benchmark for global living through its signature all-in-one ecosystem. A thoughtfully curated collection of on-site amenities is seamlessly integrated with exceptional regional connectivity, bringing every experience of living, working and leisure within effortless reach.
1 Main project entrance
2 Main square
3 Sculpture garden
4 Pedestrian bridge
5 Outdoor exhibition area
6 Art lighting plaza
7 Landscape bridge
8 Event stage
9 Yoga park
10 Aerobic park
11 Resting garden
12 Parking building
13 Basketball court
14 Pickleball court
15 Mini climbing area
16 Children's playground
17 Water playground
18 Multi-purpose court
19 Outdoor cafe space
20 Small square
21 Check-in point
22 Lakeside observation deck
23 Artistic water fountain
24 Landscape promenade
25 Outdoor sports field
26 Multi-purpose sports court
27 Clubhouse
28 Music garden
29 Scenic viewing pavilion
30 Lakeside relaxation area
31 Lakeside observation deck
32 Relaxation garden
33 Light garden
34 Wellness park
35 Swing garden
36 Chess garden
37 Art garden
38 Reading garden
39 Zen garden
40 Parking lot
41 STEM experience area
42 Roller skating rink
43 Technology garden
44 Pet park
45 Tennis court
46 Mini football field
47 Preschool
48 International integrated school
49 Medical center
50 Cultural center
51 Preschool
52 Shopping mall
53 Security gate
54 Commercial street
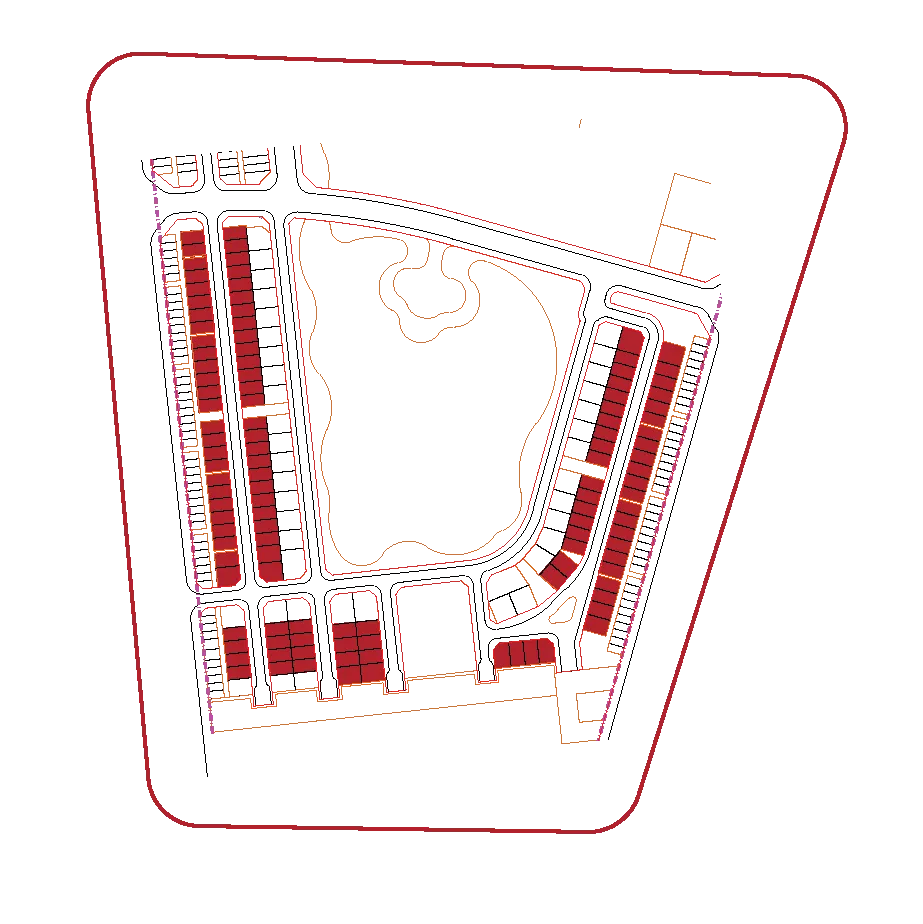
Located at prime "Diamond" spots right on the lakefront, each mansion is a peaceful, private retreat with four open sides, surrounded by lush gardens and panoramic views of calm waters.
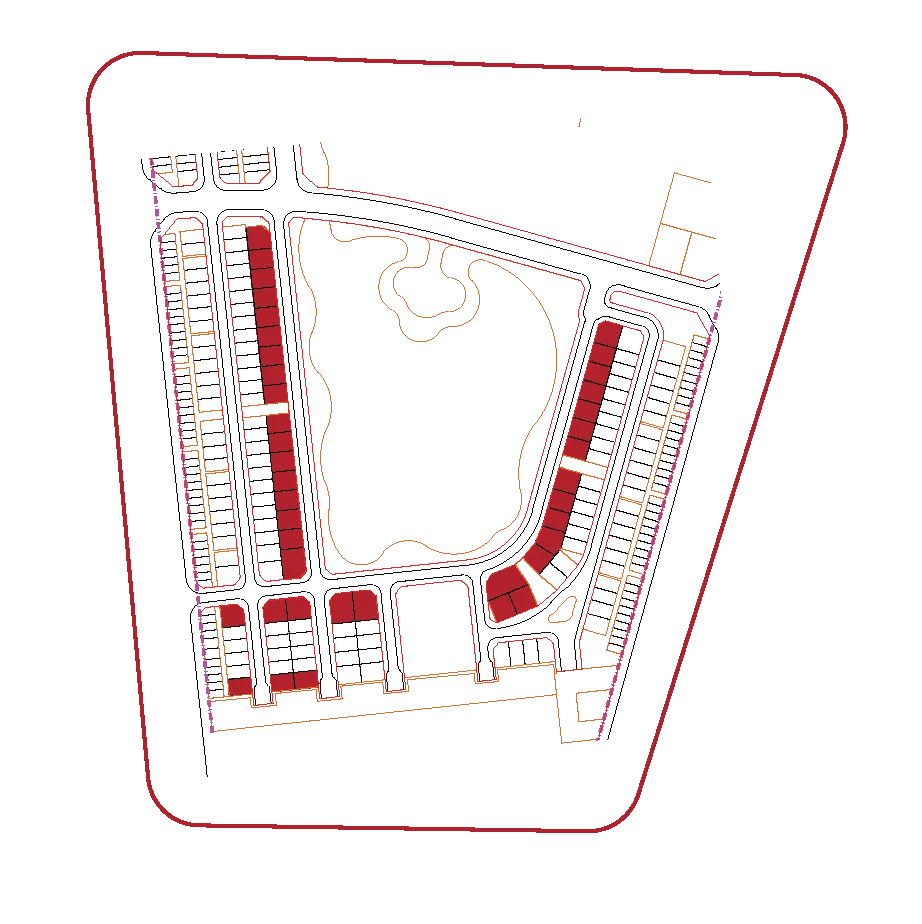
Detached villa 01 | 270m2
 Download floor plan
Detached villa 02 | 293,50 m2
Download floor plan
Detached villa 03 | 234 m2
Download floor plan
Detached villa 04 | 401,50 m2
Download floor plan
Detached villa 05 | 401,50 m2
Download floor plan
Detached villa 07 | 293,49 m2
Download floor plan
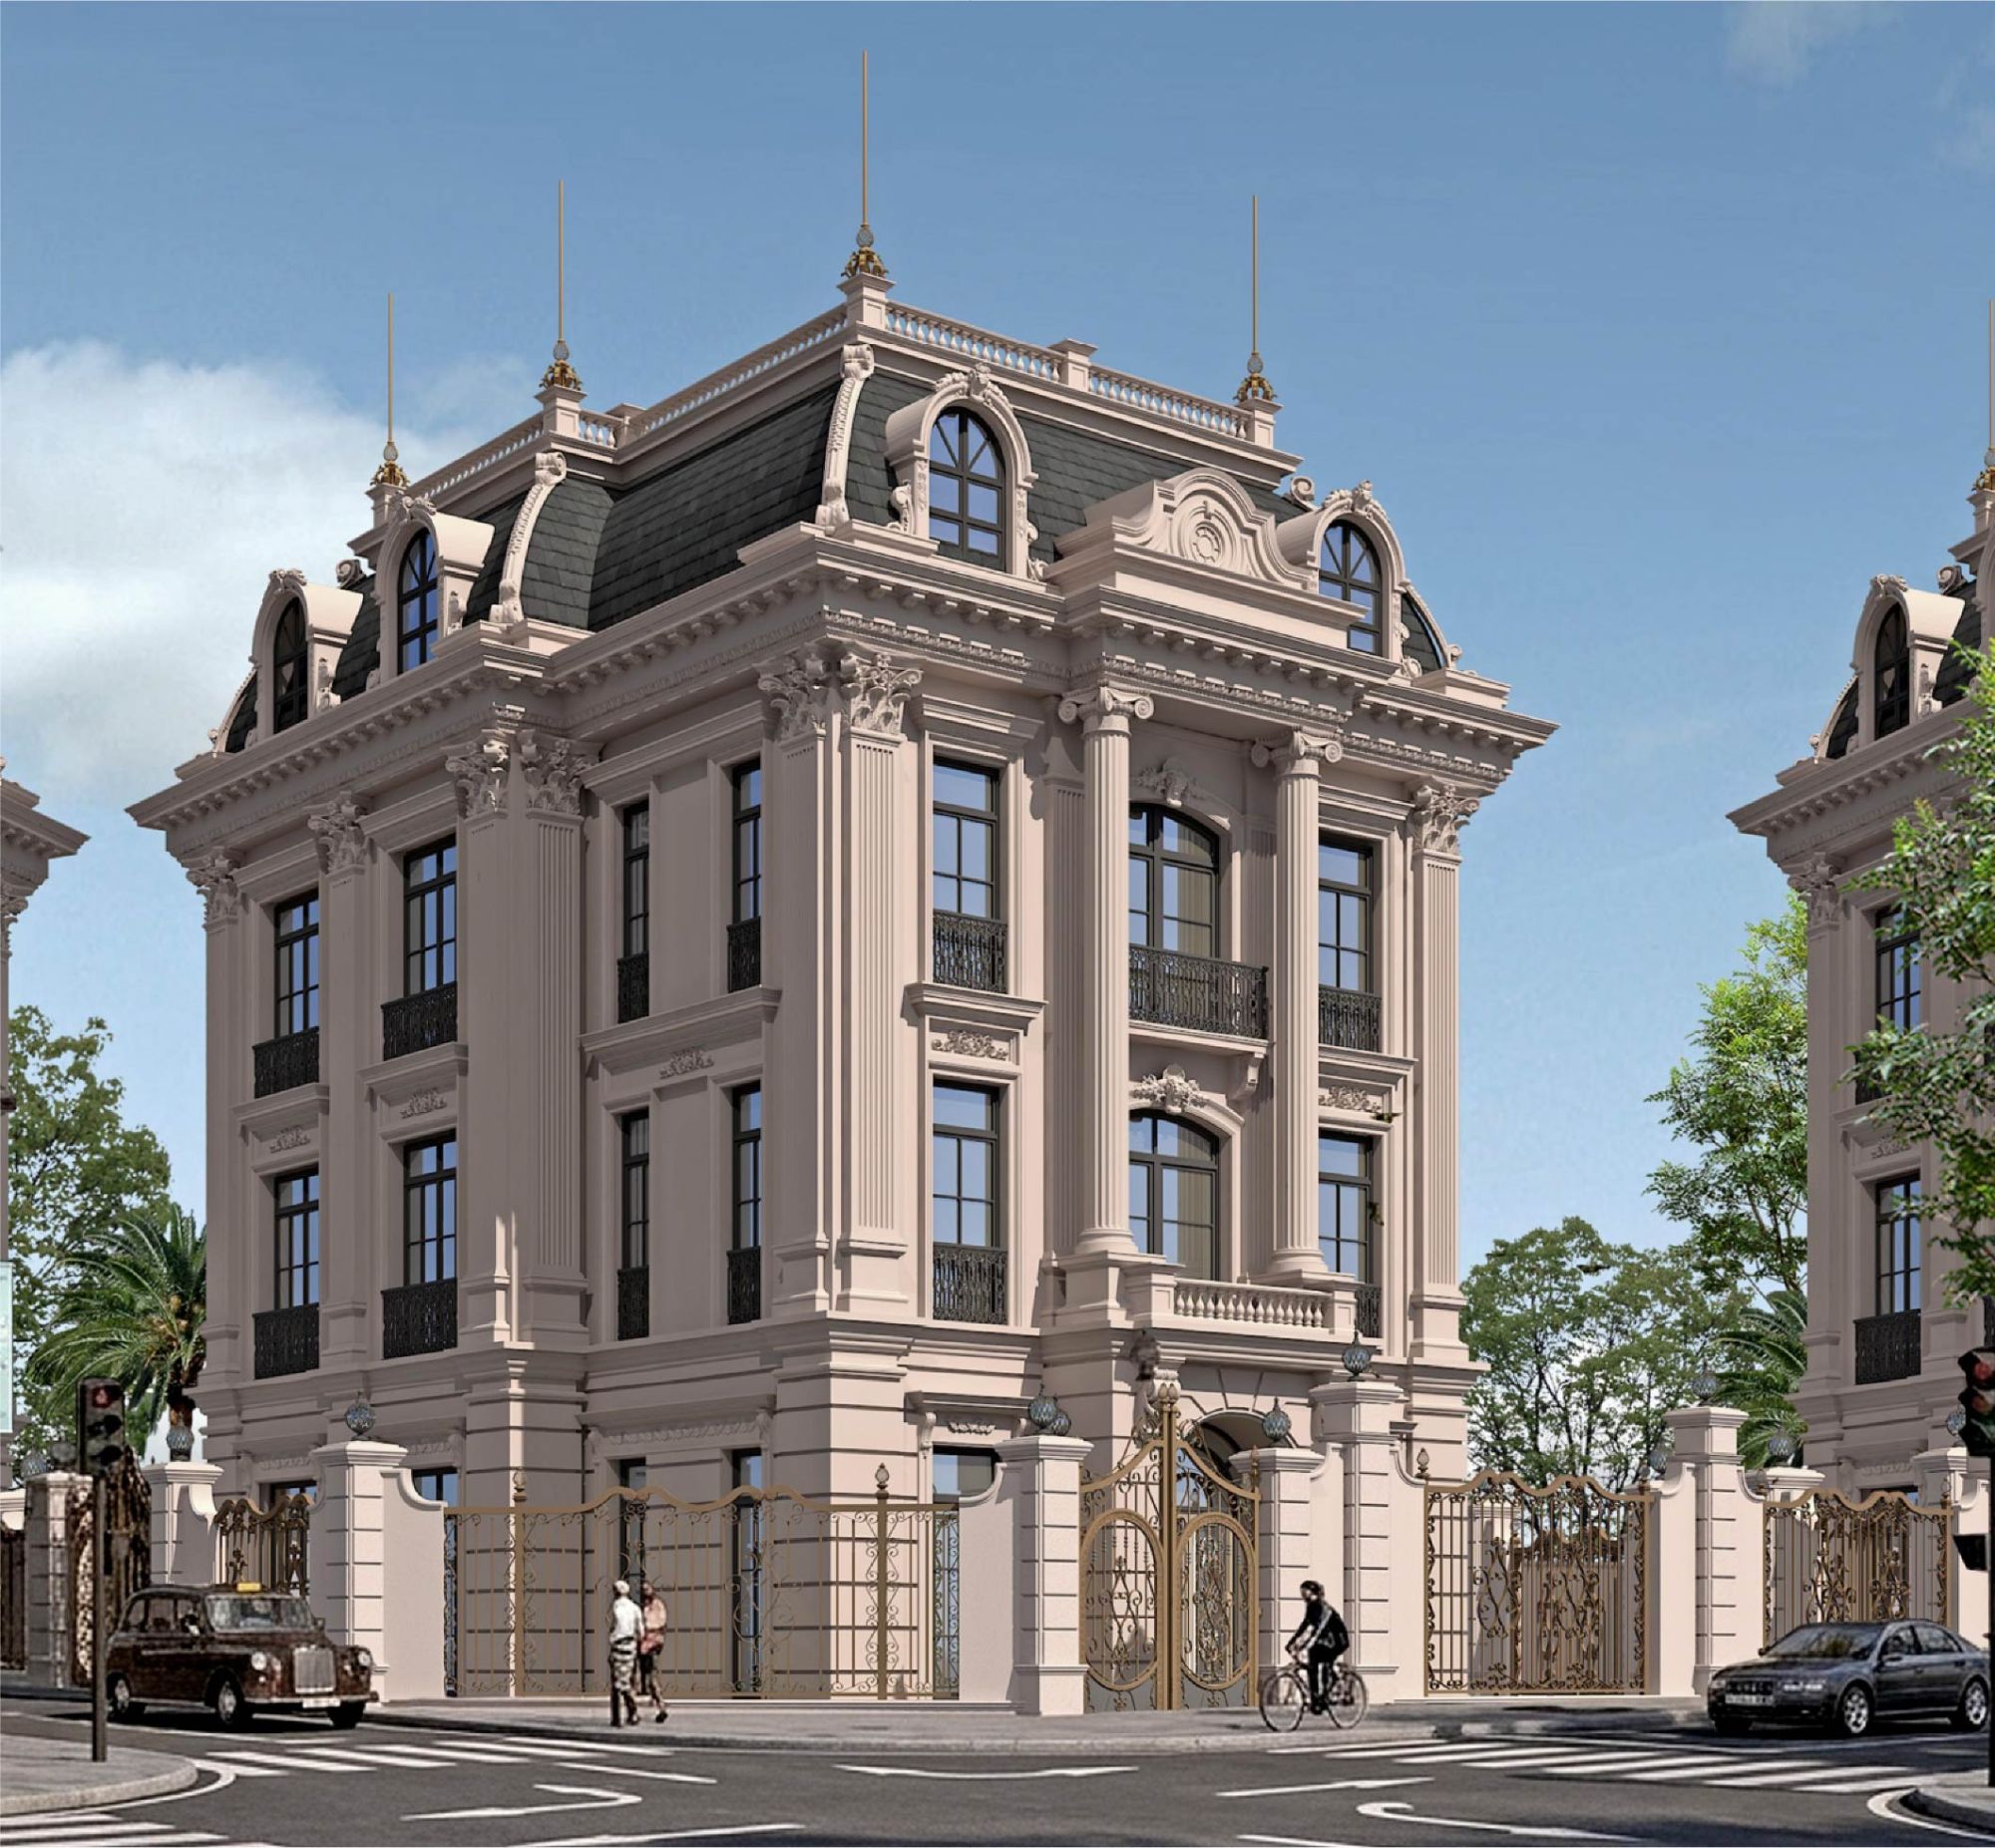
Elegant streetscapes with perfectly balanced design, tucked away along peaceful, tree-lined avenues. This space connects elite neighbors while giving every family their own private space.
Semi-detached villa 01 | 180 m2
Download floor plan
Semi-detached villa 02 | 257,50 m2
Download floor plan
Semi-detached villa 03 | 180 m2
Download floor plan
Semi-detached villa 04 | 315,93 m2
Download floor plan

Developer


A masterpiece by
Note: The images are for illustrative purposes only. The information in this document is accurate at the time of publication and may be adjusted to reflect current events. The official terms and conditions will be specifically stipulated in the Sales Agreement.
Privacy Policy






Subscribe for updates